

+1(813) 610-9323 heather.wise@lptrealty.com
LPT Realty
  • Home
  • Buy
    1. All Listings
    2. Featured Listings
    3. Sold Listings
  • Sell
    1. Sell My Home
    2. Home Valuation
  • Blogs
  • About
    1. Join the team
    2. About Us
    3. Contact Us
    4. Reviews
  • Market Snapshot
  • Register
  • Sign In

6896 TALON BAY DR North Port, FL 34287

Active

UPDATED:

$ 369,900
6896 TALON BAY DR North Port, FL 34287
Save
Share
Schedule a Tour
6896 TALON BAY DR, North Port, FL 34287
6896 TALON BAY DR, North Port, FL 34287,Video Tour
6896 TALON BAY DR, North Port, FL 34287
REQUEST A TOUR If you would like to see this home without being there in person, select the "Virtual Tour" option and your agent will contact you to discuss available opportunities.
In-PersonVirtual Tour
Heather Wise

Heather Wise

heather.wise@lptrealty.com +1(813) 610-9323
$ 369,900
Est. payment | /mo

3 Beds

2 Baths

1,971 SqFt


Save Virtual Tour
$ 369,900
Est. payment | /mo
Save Virtual Tour

3 Beds

2 Baths

1,971 SqFt

Key Details

Property Type Single Family Home

Sub Type Single Family Residence

Listing Status Active

Purchase Type For Sale

Square Footage 1,971 sqft

Price per Sqft $187

Subdivision Talon Bay

MLS Listing ID C7529587

Bedrooms 3

Full Baths 2

Construction Status Completed

HOA Fees $233/mo

HOA Y/N Yes

Annual Recurring Fee 2796.0

Year Built 2006

Annual Tax Amount $4,592

Lot Size 0.260 Acres

Acres 0.26

Property Sub-Type Single Family Residence

Source Stellar MLS

Property Description

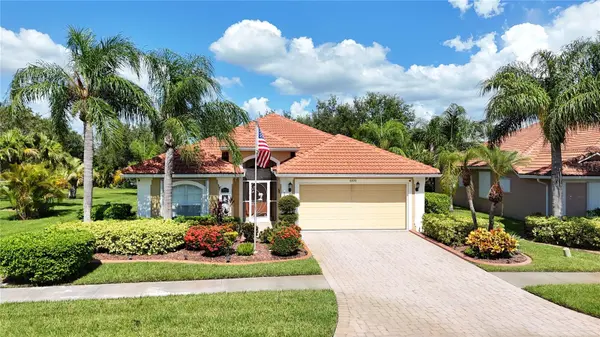
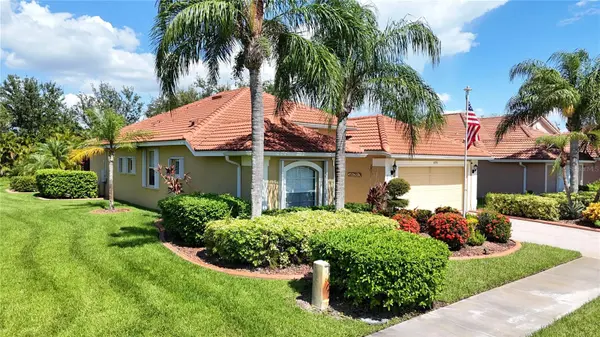
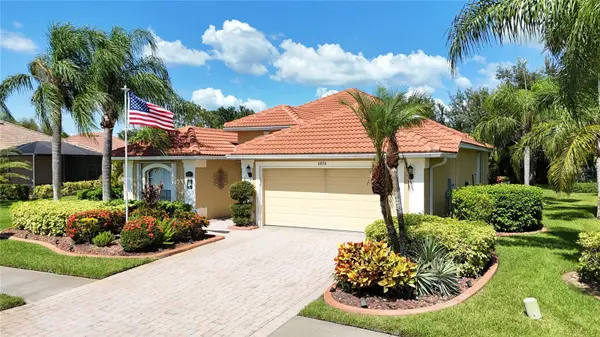
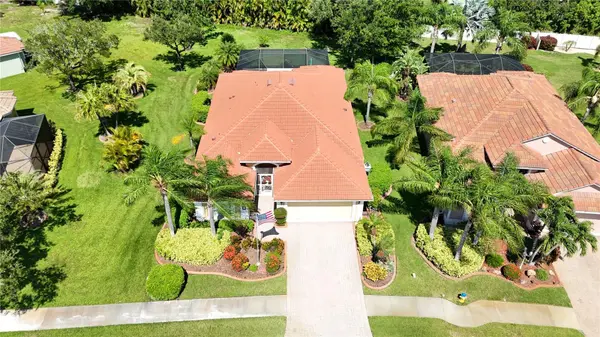
*3D INTERACTIVE VIRTUAL TOUR* Are you looking for the security & amenities of a gated community without the typically high fees? WELCOME TO TALON BAY! This exceptionally beautiful 1,900+ sq. ft. home is NOT IN A FLOOD ZONE and features 2 bedrooms + DEN/OFFICE, 2 bathrooms, a 2-car garage, 2023 ROOF, HEATED SALTWATER SPOOL & peaceful backyard setting! From the moment you arrive, pride of ownership shines. Mature landscaping surrounds the home from front to back with lush green grass, decorative curbing, palm trees, flowering bushes, flagpole& exterior lights. Step inside to a bright, spacious open-concept floor plan designed for comfortable everyday living & effortless entertaining. High tray-detailed ceilings, diaganol ceramic tile flooring throughout the main living areas & abundant natural light give the home an open & inviting feel. The KITCHEN IS TRULY THE HEART OF THE HOME, featuring a large island/breakfast bar overlooking the living area so you can prepare dinner without missing the conversation! You'll love the elegant 42" cabinetry w/molding, closet pantry, decorative plant shelves, recessed lighting, upper & lower cabinet lighting, pantry lighting, ornate backsplash & plenty of workspace. BONUS: ALL STAINLESS-STEEL KITCHEN APPLIANCES ARE INCLUDED! Enjoy dinner in the formal dining area, then grab the popcorn & settle into the family room for movie night. A charming breakfast nook is the perfect place for your morning coffee, especially on those cooler Florida mornings when you can open the sliding glass doors & let the fresh air in. Just off the kitchen, the INSIDE LAUNDRY ROOM offers additional storage, upper cabinets & utility sink. THE WASHER & DRYER CONVEY TOO! Retreat to the spacious PRIMARY SUITE, complete with a serene backyard view & TWO WALK-IN CLOSETS. The ensuite bath feels like your own private getaway with dual sinks, separate vanities, a relaxing garden tub, walk-in shower & private water closet. The guest bedroom & bath are thoughtfully located across the home, offering privacy for family & overnight guests. The additional den is perfect for a home office, study, hobby room or flex space. Now step outside and discover one of this home's best features! The SCREENED LANAI extends your living space outdoors & overlooks the peaceful backyard. Take a dip in your unique HEATED SALTWATER SPOOL, then sit back, turn on the jets and unwind after a long day. For additional peace of mind, the home features ACCORDION HURRICANE SHUTTERS along with a GENERATOR HOOKUP/OUTLET & garage screens. The home is connected to CITY WATER PLUS A SEPARATE WELL FOR IRRIGATION, helping keep those landscaping water bills down. This inviting gated community feels tucked away in a tranquil, tree-lined setting while remaining just minutes from North Port's City Center, an easy drive to Venice, Wellen Park, Gulf beaches, golf courses & restaurants. From the moment you enter the gates, you'll appreciate the beautifully maintained grounds, shimmering lakes & peaceful natural surroundings. Talon Bay features SIX PONDS/LAKES, RIVER ACCESS WITH A KAYAK LAUNCH, FISHING, WALKING AREAS, PICNIC TABLES & BENCHES. The community clubhouse overlooks the lake & offers a variety of amenities, including a POOL, FITNESS CENTER, TENNIS COURT, PARTY ROOM WITH GRILL & CATERING FACILITIES, along with a schedule of community activities...WHAT ARE YOU WAITING FOR? Schedule your private showing today and start packing tomorrow!

Location

State FL

County Sarasota

Community Talon Bay

Area 34287 - North Port/Venice

Zoning PCDN

Rooms

Other Rooms Den/Library/Office, Family Room, Inside Utility

Interior

Interior Features Ceiling Fans(s), Eat-in Kitchen, High Ceilings, Open Floorplan, Primary Bedroom Main Floor, Solid Wood Cabinets, Split Bedroom, Thermostat, Tray Ceiling(s), Walk-In Closet(s), Window Treatments

Heating Central, Electric

Cooling Central Air

Flooring Carpet, Ceramic Tile

Furnishings Unfurnished

Fireplace false

Appliance Dishwasher, Disposal, Dryer, Electric Water Heater, Exhaust Fan, Microwave, Range, Refrigerator, Washer

Laundry Electric Dryer Hookup, Inside, Laundry Room, Washer Hookup

Exterior

Exterior Feature Hurricane Shutters, Lighting, Private Mailbox, Rain Gutters, Sidewalk

Parking Features Driveway, Garage Door Opener

Garage Spaces 2.0

Pool Heated, In Ground, Salt Water, Screen Enclosure

Community Features Buyer Approval Required, Clubhouse, Deed Restrictions, Fitness Center, Gated Community - No Guard, Irrigation-Reclaimed Water, Pool, Sidewalks, Tennis Court(s)

Utilities Available BB/HS Internet Available, Cable Available, Electricity Connected, Phone Available, Public, Sewer Connected, Water Connected

View Y/N No

Water Access No

View Trees/Woods

Roof Type Tile

Porch Covered, Rear Porch, Screened

Attached Garage true

Exposure East

Garage true

Private Pool Yes

Building

Lot Description Cleared, City Limits, In County, Landscaped, Level, Oversized Lot, Sidewalk, Paved

Entry Level One

Foundation Slab

Lot Size Range 1/4 to less than 1/2

Sewer Public Sewer

Water Public

Architectural Style Florida

Structure Type Block,Stucco

New Construction false

Construction Status Completed

Schools

Elementary Schools Lamarque Elementary

Middle Schools Heron Creek Middle

High Schools North Port High

Others

Pets Allowed Number Limit, Yes

HOA Fee Include Cable TV,Common Area Taxes,Escrow Reserves Fund,Maintenance Structure,Maintenance Grounds,Management,Pool,Recreational Facilities

Senior Community No

Ownership Fee Simple

Monthly Total Fees $233

Acceptable Financing Cash, Conventional, FHA, VA Loan

Membership Fee Required Required

Listing Terms Cash, Conventional, FHA, VA Loan

Num of Pet 2

Special Listing Condition None

Virtual Tour https://my.matterport.com/show/?m=w1m1SyNpESW&mls=1

Stellar MLS
© 2026 My Florida Regional MLS DBA Stellar MLS. All Rights Reserved.
Listed by Jason Ester RE/MAX ALLIANCE GROUP

NEARBY SCHOOLS & PROPERTIES

Heather Wise

"Molly's job is to find and attract mastery-based agents to the office, protect the culture, and make sure everyone is happy! "

+1(813) 610-9323

heather.wise@lptrealty.com

GET MORE INFORMATION

Name

Email*

Phone*

Message

By checking this box, I agree by electronic signature to the Electronic Disclosure Consent Agreement; to receive recurring marketing communication from Heather Wise, including auto-dialed calls, texts, and artificial/prerecorded voice messages (message frequency varies; data rates may apply; reply "STOP" to opt-out of texts or "HELP" for assistance); and to the Terms of Service and Privacy Policy of this website. Consent not required to make a purchase. I understand that I can call to obtain direct assistance.

Thanks! I'll get back to you shortly.

Go tour this home

6896 TALON BAY DR

IDX information is provided exclusively for consumers’ personal, non-commercial use and that it may not be used for any purpose other than to identify prospective properties consumers may be interested in purchasing. Information deemed reliable but not guaranteed to be accurate. Listing information updated daily.
default

LPT Realty

Heather Wise

+1(813) 610-9323 heather.wise@lptrealty.com

  • Home
  • Buy
    1. All Listings
    2. Featured Listings
    3. Sold Listings
  • Sell
    1. Sell My Home
    2. Home Valuation
  • Blogs
  • About
    1. Join the team
    2. About Us
    3. Contact Us
    4. Reviews
  • Market Snapshot

Get My App

Powered by Lofty Inc. Copyright 2026. All Rights Reserved. Terms of Service & Privacy Policy | Cookie Policy | Cookie Preferences | Property Listings | Sitemap | Accessibility