

+1(813) 610-9323 heather.wise@lptrealty.com
LPT Realty
  • Home
  • Buy
    1. All Listings
    2. Featured Listings
    3. Sold Listings
  • Sell
    1. Sell My Home
    2. Home Valuation
  • Blogs
  • About
    1. Join the team
    2. About Us
    3. Contact Us
    4. Reviews
  • Market Snapshot
  • Register
  • Sign In

9619 SE 174TH PLACE RD Summerfield, FL 34491

Active

UPDATED:

$ 269,900
9619 SE 174TH PLACE RD Summerfield, FL 34491
Save
Share
Schedule a Tour
9619 SE 174TH PLACE RD, Summerfield, FL 34491
REQUEST A TOUR If you would like to see this home without being there in person, select the "Virtual Tour" option and your agent will contact you to discuss available opportunities.
In-PersonVirtual Tour
Heather Wise

Heather Wise

heather.wise@lptrealty.com +1(813) 610-9323
$ 269,900
Est. payment | /mo

2 Beds

2 Baths

1,590 SqFt


Save Virtual Tour
$ 269,900
Est. payment | /mo
Save Virtual Tour

2 Beds

2 Baths

1,590 SqFt

Key Details

Property Type Single Family Home

Sub Type Single Family Residence

Listing Status Active

Purchase Type For Sale

Square Footage 1,590 sqft

Price per Sqft $169

Subdivision Spruce Creek South

MLS Listing ID G5117172

Bedrooms 2

Full Baths 2

Construction Status Completed

HOA Fees $179/mo

HOA Y/N Yes

Annual Recurring Fee 2159.76

Year Built 1994

Annual Tax Amount $3,142

Lot Size 8,712 Sqft

Acres 0.2

Property Sub-Type Single Family Residence

Source Stellar MLS

Property Description

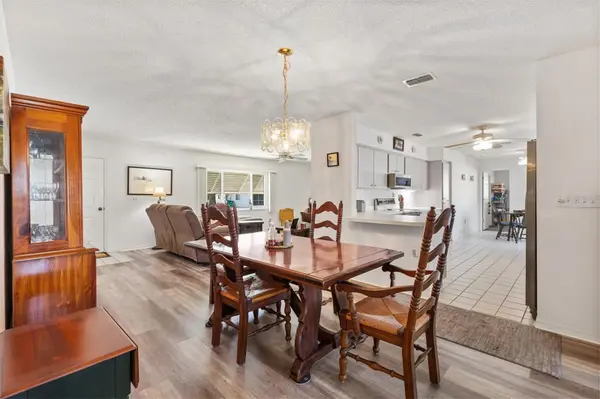
A gem in Spruce Creek South, a 55+ golf community! 2 Bed/2 Bath extended PALM model! Check ALL the major HOUSE maintenance items off the list……. BRAND NEW EPOXY DRIVEWAY AUG 2026, NEW ROOF 2024, New DOUBLE PANE WINDOWS 2024 throughout the house, NEW HWH 2024, NEW LVP FLOORING 2024 throughout the main living area and bedrooms, NEW HVAC 2024, NEW AWNINGS 2024 over front windows, NEW exterior entry door to garage 2026, NEW BIRDCAGE 2025 over the 20' x 12' patio creating a perfect spot for an outdoor oasis, just needs a firepit or a hot tub!! This beautiful home is MOVE IN READY!! A large open kitchen offers many cabinets for plenty of storage with a generous space for a breakfast nook and a sliding glass door to the outdoor birdcage area which also makes grilling outdoors very convenient to the kitchen. A 9 x 9 bonus area off the kitchen has many possibilities, small office or a large walk-in pantry! Both bedrooms are spacious and each has a roomy walk in closet. The EXTENDED Lanai has sliding windows for those breezy days, an electric fireplace for those chilly days and a portable AC for those “Not so chilly days”! This room has many possibilities!!!
This development has a LOCATION and CONVENIENCE that is key to living in Spruce Creek South. It is located off of US Highway 441 in Summerfield, FL on the north end of a conduit to an ABUNDANCE of stores, restaurants, hospital and medical facilities, and professional offices. Spruce Creek amenities include an “on property” restaurant, pool and fitness center with spa facilities, a Clubhouse that has game rooms and an event space available to the residents, golf course, Tennis courts, softball field, shuffleboard, Dog park, and walking & bike paths. Only minutes away from Spanish Springs Town Square in The Villages, where you can enjoy the nightly entertainment and to visit the many shops and restaurants it has available! Partial furniture does convey with the purchase; Dining room table and chairs, Kitchen table and chairs, master bedroom furniture, second bedroom 2 dressers, portable AC unit (in lanai). HOT TUB and PORTABLE HOME GENERATOR are available FOR A SEPARATE PRICE! This house is a MUST SEE!!! Call for a private showing!!

Location

State FL

County Marion

Community Spruce Creek South

Area 34491 - Summerfield

Zoning PUD

Rooms

Other Rooms Bonus Room

Interior

Interior Features Ceiling Fans(s), Eat-in Kitchen, Primary Bedroom Main Floor, Thermostat, Walk-In Closet(s)

Heating Central

Cooling Central Air

Flooring Luxury Vinyl, Tile

Fireplaces Type Decorative, Electric, Free Standing

Furnishings Partially

Fireplace true

Appliance Dishwasher, Disposal, Dryer, Exhaust Fan, Ice Maker, Microwave, Refrigerator, Washer

Laundry In Garage

Exterior

Exterior Feature Awning(s), Rain Gutters

Parking Features Driveway, Garage Door Opener

Garage Spaces 2.0

Community Features Deed Restrictions, Dog Park, Fitness Center, Gated Community - Guard, Golf Carts OK, Golf, Pool, Restaurant

Utilities Available Electricity Connected, Sewer Connected, Water Connected

Amenities Available Fitness Center, Gated, Golf Course, Pickleball Court(s), Pool

View Y/N No

Water Access No

Roof Type Shingle

Porch Screened

Attached Garage true

Exposure South

Garage true

Private Pool No

Building

Lot Description Landscaped, Sloped, Paved

Entry Level One

Foundation Slab

Lot Size Range 0 to less than 1/4

Sewer Public Sewer

Water Public

Unit Floor 1

Structure Type Vinyl Siding,Frame

New Construction false

Construction Status Completed

Others

Pets Allowed Yes

HOA Fee Include Pool

Senior Community Yes

Ownership Fee Simple

Monthly Total Fees $179

Acceptable Financing Cash, Conventional, FHA, VA Loan

Membership Fee Required Required

Listing Terms Cash, Conventional, FHA, VA Loan

Special Listing Condition None

Virtual Tour https://www.propertypanorama.com/instaview/stellar/G5117172

Stellar MLS
© 2026 My Florida Regional MLS DBA Stellar MLS. All Rights Reserved.
Listed by Dedee Messina LPT REALTY, LLC

NEARBY SCHOOLS & PROPERTIES

Heather Wise

"Molly's job is to find and attract mastery-based agents to the office, protect the culture, and make sure everyone is happy! "

+1(813) 610-9323

heather.wise@lptrealty.com

GET MORE INFORMATION

Name

Email*

Phone*

Message

By checking this box, I agree by electronic signature to the Electronic Disclosure Consent Agreement; to receive recurring marketing communication from Heather Wise, including auto-dialed calls, texts, and artificial/prerecorded voice messages (message frequency varies; data rates may apply; reply "STOP" to opt-out of texts or "HELP" for assistance); and to the Terms of Service and Privacy Policy of this website. Consent not required to make a purchase. I understand that I can call to obtain direct assistance.

Thanks! I'll get back to you shortly.

Go tour this home

9619 SE 174TH PLACE RD

IDX information is provided exclusively for consumers’ personal, non-commercial use and that it may not be used for any purpose other than to identify prospective properties consumers may be interested in purchasing. Information deemed reliable but not guaranteed to be accurate. Listing information updated daily.
default

LPT Realty

Heather Wise

+1(813) 610-9323 heather.wise@lptrealty.com

      Home
      Buy
      1. All Listings
      2. Featured Listings
      3. Sold Listings
      Sell
      1. Sell My Home
      2. Home Valuation
      Blogs
      About
      1. Join the team
      2. About Us
      3. Contact Us
      4. Reviews
      Market Snapshot

Get My App

Powered by Lofty Inc. Copyright 2026. All Rights Reserved. Terms of Service & Privacy Policy | Cookie Policy | Cookie Preferences | Property Listings | Sitemap | Accessibility