

+1(813) 610-9323 heather.wise@lptrealty.com
LPT Realty
  • Home
  • Buy
    1. All Listings
    2. Featured Listings
    3. Sold Listings
  • Sell
    1. Sell My Home
    2. Home Valuation
  • Blogs
  • About
    1. Join the team
    2. About Us
    3. Contact Us
    4. Reviews
  • Market Snapshot
  • Register
  • Sign In

8699 SE 12TH CT Ocala, FL 34480

New

UPDATED:

$ 625,000
8699 SE 12TH CT Ocala, FL 34480
Save
Share
Schedule a Tour
8699 SE 12TH CT, Ocala, FL 34480
REQUEST A TOUR If you would like to see this home without being there in person, select the "Virtual Tour" option and your agent will contact you to discuss available opportunities.
In-PersonVirtual Tour
Heather Wise

Heather Wise

heather.wise@lptrealty.com +1(813) 610-9323
$ 625,000
Est. payment | /mo

3 Beds

2 Baths

2,445 SqFt


Save Virtual Tour
$ 625,000
Est. payment | /mo
Save Virtual Tour

3 Beds

2 Baths

2,445 SqFt

Key Details

Property Type Single Family Home

Sub Type Single Family Residence

Listing Status Active

Purchase Type For Sale

Square Footage 2,445 sqft

Price per Sqft $255

Subdivision Peoples Shady Acres Un 02

MLS Listing ID OM731865

Bedrooms 3

Full Baths 2

HOA Y/N No

Year Built 1994

Annual Tax Amount $2,999

Lot Size 1.000 Acres

Acres 1.0

Property Sub-Type Single Family Residence

Source Stellar MLS

Property Description

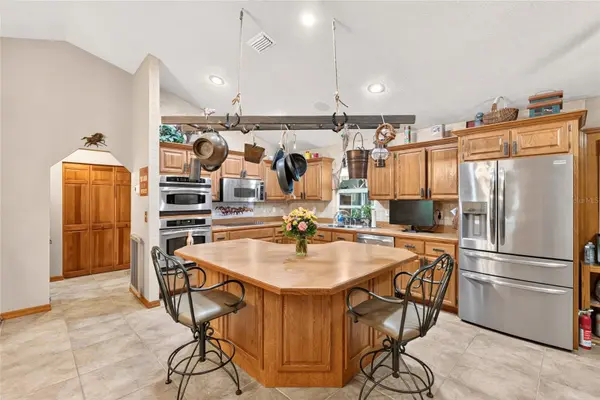
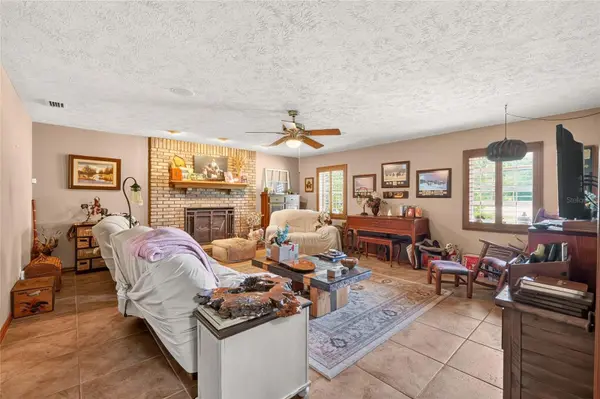
Virtually Staged. HORSE LOVERS, THIS ONE IS FOR YOU! Tucked away on a peaceful cul-de-sac with NO HOA, this charming 3-bedroom, 2-bath home offers the perfect blend of comfort, functionality, and equestrian appeal. Located near the popular Santos and Greenway trails, this property is ideally suited for those who love horses, outdoor recreation, and having room to spread out. A welcoming front porch sets the tone as you enter this inviting home, featuring hard flooring throughout and generously sized bedrooms. The spacious kitchen is designed for both everyday living and entertaining, featuring a center island, stainless steel appliances, dedicated dining area, and a convenient office/work area all within the kitchen space. The living room offers a cozy gas fireplace, while a second gas fireplace in the den creates another comfortable space for relaxing or gathering with family and friends. The primary suite offers plenty of room to unwind and includes a bonus room just off the bedroom that can easily serve as a home office, craft room, or game room—the possibilities are yours! The primary bathroom features both a walk-in tub and separate shower for added convenience. The equestrian amenities are a standout feature, with a 3-stall barn complete with tack room, plus covered areas for tools, equipment, and storage. A separate storage shed provides even more space to keep everything organized. The property also includes a 2-car garage and inside laundry for everyday convenience. For additional living space, guests, family members, or rental potential, you'll appreciate the separate 1-bedroom, 1-bath ADU. The home also features a metal roof with solar, offering added energy efficiency and long-term appeal. Horse-inspired décor throughout adds a fun and welcoming touch for equestrian enthusiasts. Short drive to Florida Horse Park and est. 16 miles from WEC. With its cul-de-sac location, spacious home, versatile living spaces, detached ADU, barn, storage, no HOA, and proximity to some of the area's best equestrian and multi-use trails, this property offers a rare combination of features that is hard to find.

Location

State FL

County Marion

Community Peoples Shady Acres Un 02

Area 34480 - Ocala

Zoning A1

Interior

Interior Features Cathedral Ceiling(s), Ceiling Fans(s), Eat-in Kitchen, Split Bedroom, Thermostat, Window Treatments

Heating Heat Pump

Cooling Central Air

Flooring Tile

Fireplaces Type Gas, Insert

Furnishings Unfurnished

Fireplace true

Appliance Built-In Oven, Cooktop, Dishwasher, Refrigerator

Laundry Inside

Exterior

Exterior Feature Fire Pit, Lighting, Outdoor Shower, Private Mailbox

Garage Spaces 2.0

Carport Spaces 3

Community Features Deed Restrictions

Utilities Available Cable Available, Electricity Connected, Propane, Underground Utilities

View Y/N No

Water Access No

Roof Type Metal

Porch Covered

Attached Garage true

Exposure West

Garage true

Private Pool No

Building

Lot Description Cul-De-Sac, In County

Entry Level One

Foundation Block

Lot Size Range 1 to less than 2

Sewer Septic Tank

Water Well

Structure Type Block,Brick

New Construction false

Schools

Elementary Schools Shady Hill Elementary School

Middle Schools Belleview Middle School

High Schools Belleview High School

Others

Senior Community No

Ownership Fee Simple

Acceptable Financing Cash, Conventional, FHA, VA Loan

Listing Terms Cash, Conventional, FHA, VA Loan

Special Listing Condition None

Virtual Tour https://www.propertypanorama.com/instaview/stellar/OM731865

Stellar MLS
© 2026 My Florida Regional MLS DBA Stellar MLS. All Rights Reserved.
Listed by Jamie Arnold HOMERUN REALTY

NEARBY SCHOOLS & PROPERTIES

Heather Wise

"Molly's job is to find and attract mastery-based agents to the office, protect the culture, and make sure everyone is happy! "

+1(813) 610-9323

heather.wise@lptrealty.com

GET MORE INFORMATION

Name

Email*

Phone*

Message

By checking this box, I agree by electronic signature to the Electronic Disclosure Consent Agreement; to receive recurring marketing communication from Heather Wise, including auto-dialed calls, texts, and artificial/prerecorded voice messages (message frequency varies; data rates may apply; reply "STOP" to opt-out of texts or "HELP" for assistance); and to the Terms of Service and Privacy Policy of this website. Consent not required to make a purchase. I understand that I can call to obtain direct assistance.

Thanks! I'll get back to you shortly.

Go tour this home

8699 SE 12TH CT

IDX information is provided exclusively for consumers’ personal, non-commercial use and that it may not be used for any purpose other than to identify prospective properties consumers may be interested in purchasing. Information deemed reliable but not guaranteed to be accurate. Listing information updated daily.
default

LPT Realty

Heather Wise

+1(813) 610-9323 heather.wise@lptrealty.com

      Home
      Buy
      1. All Listings
      2. Featured Listings
      3. Sold Listings
      Sell
      1. Sell My Home
      2. Home Valuation
      Blogs
      About
      1. Join the team
      2. About Us
      3. Contact Us
      4. Reviews
      Market Snapshot

Get My App

Powered by Lofty Inc. Copyright 2026. All Rights Reserved. Terms of Service & Privacy Policy | Cookie Policy | Cookie Preferences | Property Listings | Sitemap | Accessibility