




5 Beds
6 Baths
5,000 SqFt
5 Beds
6 Baths
5,000 SqFt
Key Details
Property Type Single Family Home
Sub Type Single Family Residence
Listing Status Active
Purchase Type For Sale
Square Footage 5,000 sqft
Price per Sqft $359
Subdivision Lake Markham Preserve Ph Two
MLS Listing ID O6440281
Bedrooms 5
Full Baths 5
Half Baths 1
HOA Fees $975/qua
HOA Y/N Yes
Annual Recurring Fee 3900.0
Year Built 2006
Annual Tax Amount $11,761
Lot Size 1.040 Acres
Acres 1.04
Property Sub-Type Single Family Residence
Source Stellar MLS
Property Description
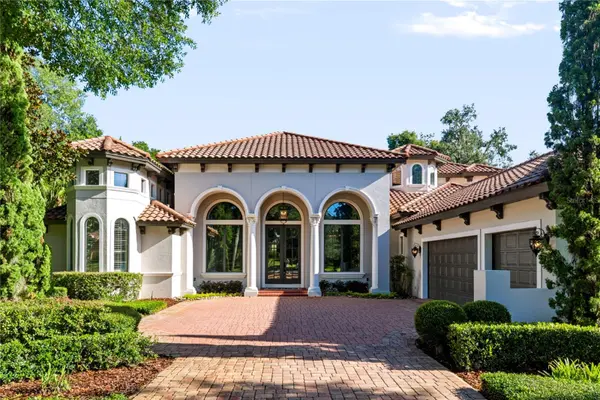
Offering 5 bedrooms, 5.5 bathrooms, and more than 5,000 square feet under air with over 7,196 total square feet, the home features soaring ceilings, abundant natural light, rich wood flooring, plantation shutters, and beautifully appointed living spaces throughout. The first-floor primary suite provides a private retreat with a thoughtfully updated bathroom and two custom walk-in closets. A private office, updated kitchen, spacious laundry room, wine bar, and gas fireplace add both functionality and elegance to the main living spaces.
The outdoor living experience is truly exceptional. A large covered and screened patio overlooks the resort-style pool and spa, complete with a tongue-and-groove ceiling, exterior fireplace, and outdoor kitchen creating the perfect setting for entertaining or relaxing while taking in the peaceful lake views.
A private guest house/cabana offers exceptional flexibility with its own bedroom, full bathroom, and living room, making it ideal for guests, extended family, or a private retreat. Upstairs, an additional bedroom and bathroom accompany a large media room, creating a versatile secondary living space.
Additional highlights include a three-car garage, paver driveway, expansive outdoor living areas, custom architectural details, and the privacy afforded by Lake Markham Preserve's 24-hour guard-gated entrance. With its combination of acreage, lakefront setting, custom architecture, resort-style amenities, and flexible guest accommodations, this is a rare opportunity to own a truly distinctive estate in one of Central Florida's most private and desirable communities.
Location
State FL
County Seminole
Community Lake Markham Preserve Ph Two
Area 32771 - Sanford/Lake Forest
Zoning A-1
Interior
Interior Features Built-in Features, Ceiling Fans(s), Crown Molding, Eat-in Kitchen, High Ceilings, Open Floorplan, Primary Bedroom Main Floor, Solid Wood Cabinets, Stone Counters, Thermostat, Vaulted Ceiling(s), Walk-In Closet(s), Wet Bar, Window Treatments
Heating Central, Electric
Cooling Central Air
Flooring Carpet, Tile, Wood
Fireplaces Type Gas, Living Room
Furnishings Unfurnished
Fireplace true
Appliance Bar Fridge, Cooktop, Dishwasher, Disposal, Dryer, Electric Water Heater, Microwave, Refrigerator, Washer
Laundry Laundry Room
Exterior
Exterior Feature Lighting, Outdoor Kitchen, Rain Gutters, Sidewalk
Garage Spaces 3.0
Pool Gunite, Salt Water
Utilities Available Cable Available, Electricity Connected, Sewer Connected, Underground Utilities, Water Connected
View Y/N Yes
Water Access No
View Water
Roof Type Tile
Porch Screened
Attached Garage true
Exposure South
Garage true
Private Pool Yes
Building
Story 2
Entry Level Two
Foundation Slab
Lot Size Range 1 to less than 2
Sewer Septic Tank
Water Public, Well
Structure Type Block,Stucco
New Construction false
Schools
Elementary Schools Wilson Elementary School
Middle Schools Markham Woods Middle
High Schools Seminole High
Others
Pets Allowed Yes
Senior Community No
Ownership Fee Simple
Monthly Total Fees $325
Acceptable Financing Cash, Conventional, FHA, VA Loan
Membership Fee Required Required
Listing Terms Cash, Conventional, FHA, VA Loan
Special Listing Condition None
Virtual Tour https://www.propertypanorama.com/instaview/stellar/O6440281

NEARBY SCHOOLS & PROPERTIES
"Molly's job is to find and attract mastery-based agents to the office, protect the culture, and make sure everyone is happy! "