

+1(813) 610-9323 heather.wise@lptrealty.com
LPT Realty
  • Home
  • Buy
    1. All Listings
    2. Featured Listings
    3. Sold Listings
  • Sell
    1. Sell My Home
    2. Home Valuation
  • Blogs
  • About
    1. Join the team
    2. About Us
    3. Contact Us
    4. Reviews
  • Market Snapshot
  • Register
  • Sign In

10212 STAGGERBUSH DR #202 Venice, FL 34293

Open Sun 12PM-3PM

UPDATED:

$ 368,000
10212 STAGGERBUSH DR #202 Venice, FL 34293
Save
Share
Schedule a Tour
10212 STAGGERBUSH DR #202, Venice, FL 34293
REQUEST A TOUR If you would like to see this home without being there in person, select the "Virtual Tour" option and your agent will contact you to discuss available opportunities.
In-PersonVirtual Tour
Heather Wise

Heather Wise

heather.wise@lptrealty.com +1(813) 610-9323
$ 368,000
Est. payment | /mo

3 Beds

2 Baths

1,998 SqFt


Save Virtual Tour
$ 368,000
Est. payment | /mo
Save Virtual Tour

3 Beds

2 Baths

1,998 SqFt

Open House

Sun Oct 04, 12:00pm - 3:00pm

Key Details

Property Type Condo

Sub Type Condominium

Listing Status Active

Purchase Type For Sale

Square Footage 1,998 sqft

Price per Sqft $184

Subdivision Sarasota National

MLS Listing ID N6145555

Bedrooms 3

Full Baths 2

Condo Fees $1,295

HOA Y/N No

Annual Recurring Fee 10004.52

Year Built 2022

Annual Tax Amount $5,420

Property Sub-Type Condominium

Source Stellar MLS

Property Description

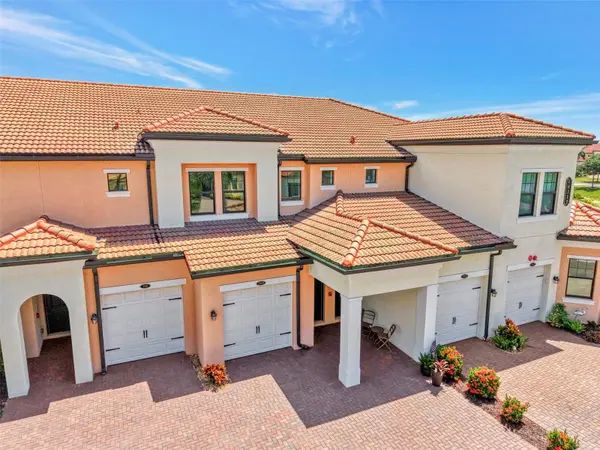
Now is your opportunity to own this TURN-KEY FURNISHED TOP-FLOOR condo with beautiful pond views, located in the highly sought after guard gated community of Sarasota National. Enjoy tranquil views off the back as you sit and relax on the oversized screened lanai which is upgraded with privacy sunshades and a wall mounted TV. Off the front, you can also see lake views that will glisten in dramatic hues as the sun sets across the water. This condo is flooded with natural light and boasts an open concept floor plan featuring 3 proper bedrooms with tons of closet space and 2 bathrooms. The unit is outfitted in beautiful high-end furnishings that are sure to impress. Completely maintenance free, this home is outfitted with HURRICANE IMPACT GLASS and includes a 1 car attached garage and a paver driveway that gives you additional parking. The open concept floor plan is perfect for entertaining, and a wall of sliders in the living room allows you to enjoy picturesque views of the pond as you move through the space. The kitchen is stunningly appointed with shaker style cabinets that provide tons of storage, a massive island with sparkling quartz countertops, subway tile backsplash, and a stainless-steel appliance package by GE. Other upgrades include tile on the diagonal throughout the main living areas, extra recessed lighting, decorative crown moldings, ceiling fans, and light fixtures. The large primary suite captures stunning views, and the en suite spa-inspired bathroom features a large dual sink vanity with tons of extra storage, walk-in glass shower, a separate water closet for privacy, and a HUGE walk-in closet. Located on the opposite side of the home creating privacy for all, you will find the second bedroom at the top of the stairs and the third bedroom in a private alcove. The second bathroom is spacious and offers loads of storage, and there is an extra linen closet as well. There is an ample-sized, in-unit laundry room. ALL exterior maintenance is included, such as roof replacement, re-painting of the exterior; all ground maintenance including re-mulching and irrigation, cable TV, pest control, water, sewer, trash, and building insurance! This condo is perfect as a full-time residence, a part-time seasonal home, or even a great investment that will generate substantial rental income whether rented annually or as a short-term seasonal rental. Located in one of the quietest parts of the community, with quick access to the back owner's gate, allowing you to enter and exit the community with ease. Live like you are on a 5-star vacation with a 30,000sf clubhouse with resort style pool, hot tub, outdoor tiki bar serving food and drinks daily, a coffee house, fine dining restaurant, 7,000sf fitness center with top-of-the-line equipment and classes, day spa, card room, bocce ball, pickle ball, tennis, dog park, playground, and event lawn! Sarasota National is a guard gated 2400-acre International Audubon Bird Sanctuary that offers some of the most beautiful water and preserve views in all of Venice. This home is just minutes from the new and exciting town center of Wellen Park, the Atlanta Brave's spring training camp at the CoolToday Park Stadium, and tons of area amenities. Explore 3 local beaches and historic downtown Venice, all less than 15 minutes away! If you have dreamed of owning a piece of Florida's paradise, look no further than Sarasota National... one of Venice's premiere communities!

Location

State FL

County Sarasota

Community Sarasota National

Area 34293 - Venice

Zoning RE1

Interior

Interior Features Ceiling Fans(s), Eat-in Kitchen, High Ceilings, In Wall Pest System, Kitchen/Family Room Combo, Open Floorplan, Solid Surface Counters, Thermostat, Walk-In Closet(s), Window Treatments

Heating Central

Cooling Central Air

Flooring Carpet, Tile

Furnishings Turnkey

Fireplace false

Appliance Dishwasher, Disposal, Dryer, Electric Water Heater, Microwave, Range, Refrigerator, Washer

Laundry Electric Dryer Hookup, Inside, Laundry Room, Same Floor As Condo Unit, Washer Hookup

Exterior

Exterior Feature Lighting, Rain Gutters, Sidewalk

Parking Features Driveway, Garage Door Opener

Garage Spaces 1.0

Community Features Clubhouse, Community Mailbox, Deed Restrictions, Dog Park, Gated Community - Guard, Golf, Irrigation-Reclaimed Water, Playground, Pool, Restaurant, Sidewalks, Tennis Court(s), Street Lights

Utilities Available Cable Connected, Electricity Connected, Fire Hydrant, Phone Available, Public, Sewer Connected, Sprinkler Recycled, Underground Utilities, Water Connected

Amenities Available Cable TV, Clubhouse, Fence Restrictions, Fitness Center, Gated, Golf Course, Pickleball Court(s), Playground, Pool, Recreation Facilities, Spa/Hot Tub, Tennis Court(s)

View Y/N Yes

Water Access No

View Water

Roof Type Tile

Porch Covered, Front Porch, Rear Porch, Screened

Attached Garage true

Exposure West

Garage true

Private Pool No

Building

Lot Description In County, Landscaped, Private, Sidewalk, Paved

Story 2

Entry Level Two

Foundation Slab

Builder Name WCI by Lennar

Sewer Public Sewer

Water Public

Architectural Style Florida

Unit Floor 2

Structure Type Block,Stucco

New Construction false

Others

Pets Allowed Yes

HOA Fee Include Cable TV,Common Area Taxes,Pool,Escrow Reserves Fund,Insurance,Maintenance Structure,Maintenance Grounds,Management,Pest Control,Private Road,Recreational Facilities,Sewer,Trash,Water

Senior Community No

Pet Size Extra Large (101+ Lbs.)

Ownership Condominium

Monthly Total Fees $833

Acceptable Financing Cash, Conventional

Membership Fee Required None

Listing Terms Cash, Conventional

Special Listing Condition None

Virtual Tour https://portfolio.precision360photography.com/property/10212-staggerbush-dr-unit-202

Stellar MLS
© 2026 My Florida Regional MLS DBA Stellar MLS. All Rights Reserved.
Listed by Walter Shepherd COLDWELL BANKER REALTY

NEARBY SCHOOLS & PROPERTIES

Heather Wise

"Molly's job is to find and attract mastery-based agents to the office, protect the culture, and make sure everyone is happy! "

+1(813) 610-9323

heather.wise@lptrealty.com

GET MORE INFORMATION

Name

Email*

Phone*

Message

By checking this box, I agree by electronic signature to the Electronic Disclosure Consent Agreement; to receive recurring marketing communication from Heather Wise, including auto-dialed calls, texts, and artificial/prerecorded voice messages (message frequency varies; data rates may apply; reply "STOP" to opt-out of texts or "HELP" for assistance); and to the Terms of Service and Privacy Policy of this website. Consent not required to make a purchase. I understand that I can call to obtain direct assistance.

Thanks! I'll get back to you shortly.

Go tour this home

10212 STAGGERBUSH DR #202

IDX information is provided exclusively for consumers’ personal, non-commercial use and that it may not be used for any purpose other than to identify prospective properties consumers may be interested in purchasing. Information deemed reliable but not guaranteed to be accurate. Listing information updated daily.
default

LPT Realty

Heather Wise

+1(813) 610-9323 heather.wise@lptrealty.com

      Home
      Buy
      1. All Listings
      2. Featured Listings
      3. Sold Listings
      Sell
      1. Sell My Home
      2. Home Valuation
      Blogs
      About
      1. Join the team
      2. About Us
      3. Contact Us
      4. Reviews
      Market Snapshot

Get My App

Powered by Lofty Inc. Copyright 2026. All Rights Reserved. Terms of Service & Privacy Policy | Cookie Policy | Cookie Preferences | Property Listings | Sitemap | Accessibility