



4 Beds
3 Baths
3,267 SqFt
4 Beds
3 Baths
3,267 SqFt
Key Details
Property Type Single Family Home
Sub Type Single Family Residence
Listing Status Active
Purchase Type For Sale
Square Footage 3,267 sqft
Price per Sqft $226
Subdivision Runnymede Oaks
MLS Listing ID O6438358
Bedrooms 4
Full Baths 3
HOA Y/N No
Year Built 1989
Annual Tax Amount $6,539
Lot Size 1.000 Acres
Acres 1.0
Property Sub-Type Single Family Residence
Source Stellar MLS
Property Description
Welcome to 4874 Old Oak Trail in St. Cloud, a spacious 4-bedroom, 3-bath home set on approximately one acre in the Runnymede Oaks area. With generous interior spaces, an expansive property, and exceptional garage capacity, this home offers plenty of room for everyday living, entertaining, hobbies, and vehicle storage.
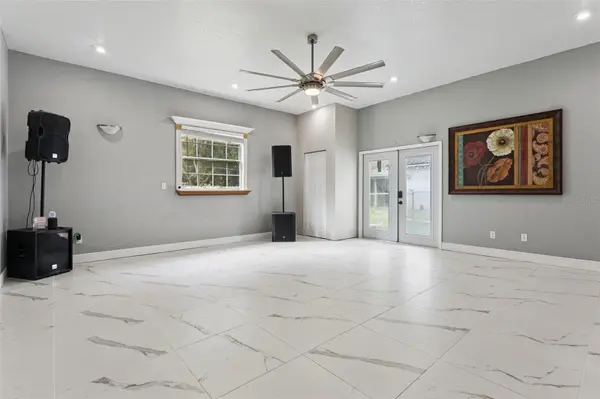
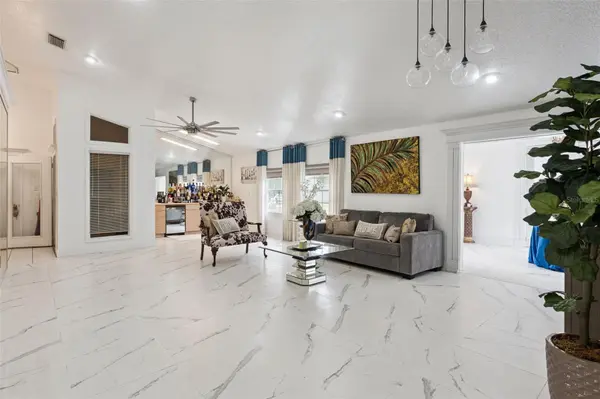
Inside, the home features a comfortable living room with a built-in wet bar, creating a convenient setup for entertaining. A separate formal dining room provides a dedicated space for meals and gatherings, while the four bedrooms offer flexibility for family, guests, or a home office. An in-law suite adds another dimension to the layout, featuring a studio-style setup with its own kitchenette and full bathroom, providing a private and functional space for extended family or guests. Additional interior features include high and vaulted ceilings, crown molding, walk-in closets, and a split-bedroom layout.
Outside, an open patio provides space to relax and enjoy the surrounding property, while an outdoor fire pit creates an inviting spot for gathering and enjoying evenings outdoors. A standout feature is the extensive parking and workspace, with garage capacity for six vehicles, including two spaces incorporated into a garage workshop area. A shed and additional storage space provide even more room for tools, equipment, and outdoor essentials. The expansive grounds and mature landscaping further complement the property, making it especially well suited for car enthusiasts, hobbyists, or anyone looking for substantial workspace and storage.
Located in the Runnymede Oaks area of St. Cloud, the property offers a more spacious residential setting while remaining convenient to the growing Narcoossee/Lake Nona corridor and other Central Florida destinations. Nearby outdoor recreation includes Lake Runnymede Conservation Area and Ralph V. Chisholm Regional Park, with additional shopping, dining, and everyday conveniences available throughout St. Cloud and the surrounding area.
Location
State FL
County Osceola
Community Runnymede Oaks
Area 34771 - St Cloud (Magnolia Square)
Zoning OAR1
Rooms
Other Rooms Attic, Bonus Room, Formal Dining Room Separate, Interior In-Law Suite w/Private Entry
Interior
Interior Features Built-in Features, Ceiling Fans(s), Central Vaccum, Eat-in Kitchen, High Ceilings, Split Bedroom, Thermostat, Vaulted Ceiling(s), Walk-In Closet(s), Wet Bar
Heating Central
Cooling Central Air
Flooring Luxury Vinyl, Tile
Furnishings Negotiable
Fireplace false
Appliance Disposal, Dryer, Electric Water Heater, Exhaust Fan, Microwave, Range, Refrigerator, Washer, Water Filtration System, Wine Refrigerator
Laundry Inside, Laundry Room
Exterior
Exterior Feature Fire Pit, Lighting, Private Entrance, Private Yard, Sidewalk, Storage
Parking Features Boat, Converted Garage, Covered, Driveway, Garage Door Opener, Garage Faces Side, Oversized, RV Access/Parking, Workshop in Garage
Garage Spaces 6.0
Fence Chain Link, Fenced
Utilities Available Electricity Connected
View Y/N No
Water Access No
View Garden, Trees/Woods
Roof Type Metal
Porch Covered, Front Porch, Patio
Attached Garage true
Exposure North
Garage true
Private Pool No
Building
Lot Description Landscaped, Oversized Lot, Sidewalk, Paved
Story 1
Entry Level One
Foundation Slab
Lot Size Range 1 to less than 2
Sewer Septic Tank
Water Well
Architectural Style Custom
Structure Type Stucco,Frame
New Construction false
Schools
Elementary Schools Narcoossee Elementary
Middle Schools Narcoossee Middle
High Schools Harmony High
Others
Senior Community No
Ownership Fee Simple
Acceptable Financing Cash, Conventional, FHA, VA Loan
Listing Terms Cash, Conventional, FHA, VA Loan
Special Listing Condition None
Virtual Tour https://www.zillow.com/view-imx/cfe27792-148a-49f0-8b94-182338d36cd3?wl=true&setAttribution=mls&initialViewType=pano

NEARBY SCHOOLS & PROPERTIES
"Molly's job is to find and attract mastery-based agents to the office, protect the culture, and make sure everyone is happy! "