



3 Beds
2 Baths
1,433 SqFt
3 Beds
2 Baths
1,433 SqFt
Key Details
Property Type Single Family Home
Sub Type Single Family Residence
Listing Status Active
Purchase Type For Sale
Square Footage 1,433 sqft
Price per Sqft $202
Subdivision Buck Bay Rep
MLS Listing ID GC542656
Bedrooms 3
Full Baths 2
HOA Fees $130/mo
HOA Y/N Yes
Annual Recurring Fee 1560.0
Year Built 2016
Annual Tax Amount $4,836
Lot Size 4,356 Sqft
Acres 0.1
Property Sub-Type Single Family Residence
Source Stellar MLS
Property Description
Convenient Gainesville living meets a flexible floor plan in this well-designed 3-bedroom, 2-bath home in Buck Bay, offering 1,433 square feet of living space, a spacious upstairs bonus room, and a private, fully fenced backyard. With quick access to both Gainesville and Alachua, shopping, dining, major employment centers, and everyday conveniences are within easy reach.
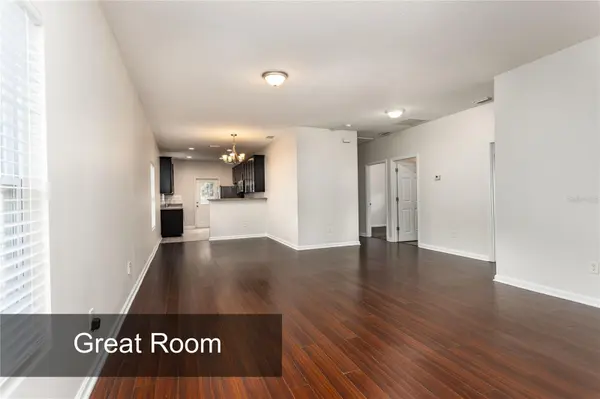
Inside, high ceilings and an open floor plan create a bright, comfortable main living area with plenty of room to gather and entertain. The kitchen opens to the great room and features solid wood cabinetry, stainless steel appliances, and generous workspace. The primary suite is located on the main level and includes an en-suite bath and walk-in closet.
Upstairs, a large bonus room provides valuable additional living space and flexibility for a home office, media room, game room, hobby space, or other uses.
Outside, enjoy a fully fenced backyard with a concrete patio that's just the right size for grilling, relaxing, or entertaining without a large yard to maintain. A built-in irrigation system, mature landscaping, front porch, and attached two-car garage add to the home's everyday convenience.
Walmart, Home Depot, local restaurants, shops, and other daily necessities are nearby. The University of Florida is approximately 6 miles away, UF Health Shands approximately 6.5 miles away, and Tech City approximately 8 miles away. AT&T Fiber availability in the neighborhood adds another advantage for working, streaming, and staying connected.
Comfortable, versatile, and conveniently positioned for everything Gainesville has to offer—with the added potential benefit of an assumable VA loan at a 2.75% interest rate—this Buck Bay home deserves to be seen in person. Schedule your private showing today.
Location
State FL
County Alachua
Community Buck Bay Rep
Area 32609 - Gainesville
Zoning RESI
Rooms
Other Rooms Bonus Room, Den/Library/Office, Great Room
Interior
Interior Features Ceiling Fans(s), High Ceilings, Kitchen/Family Room Combo, Open Floorplan, Primary Bedroom Main Floor, Solid Wood Cabinets, Thermostat, Walk-In Closet(s), Window Treatments
Heating Central, Electric
Cooling Central Air
Flooring Carpet, Laminate, Tile
Furnishings Unfurnished
Fireplace false
Appliance Dishwasher, Disposal, Dryer, Electric Water Heater, Exhaust Fan, Microwave, Range, Refrigerator, Washer
Laundry Electric Dryer Hookup, In Garage, Washer Hookup
Exterior
Parking Features Garage Door Opener
Garage Spaces 2.0
Fence Wood
Community Features Deed Restrictions, Street Lights
Utilities Available BB/HS Internet Available, Cable Available, Electricity Connected, Fiber Optics, Public, Sewer Connected, Underground Utilities, Water Connected
Amenities Available Fence Restrictions
View Y/N No
Water Access No
Roof Type Shingle
Porch Front Porch, Patio
Attached Garage true
Exposure West
Garage true
Private Pool No
Building
Lot Description Cleared, Landscaped, Level, Paved
Entry Level Two
Foundation Slab
Lot Size Range 0 to less than 1/4
Sewer Public Sewer
Water Public
Architectural Style Ranch
Structure Type HardiPlank Type,Frame
New Construction false
Schools
Elementary Schools C. W. Norton Elementary School-Al
Middle Schools A. L. Mebane Middle School-Al
High Schools Santa Fe High School-Al
Others
Pets Allowed Cats OK, Dogs OK, Yes
HOA Fee Include Common Area Taxes,Management
Senior Community No
Ownership Fee Simple
Monthly Total Fees $130
Acceptable Financing Assumable, Cash, Conventional, FHA, VA Loan
Membership Fee Required Required
Listing Terms Assumable, Cash, Conventional, FHA, VA Loan
Special Listing Condition None
Virtual Tour https://www.propertypanorama.com/instaview/stellar/GC542656

NEARBY SCHOOLS & PROPERTIES
"Molly's job is to find and attract mastery-based agents to the office, protect the culture, and make sure everyone is happy! "