



5 Beds
3 Baths
3,377 SqFt
5 Beds
3 Baths
3,377 SqFt
Key Details
Property Type Single Family Home
Sub Type Single Family Residence
Listing Status Active
Purchase Type For Sale
Square Footage 3,377 sqft
Price per Sqft $216
Subdivision B & D Hawkstone Ph I
MLS Listing ID TB8546849
Bedrooms 5
Full Baths 3
HOA Fees $37/qua
HOA Y/N Yes
Annual Recurring Fee 148.0
Year Built 2020
Annual Tax Amount $11,290
Lot Size 6,534 Sqft
Acres 0.15
Lot Dimensions 52.49x122
Property Sub-Type Single Family Residence
Source Stellar MLS
Property Description
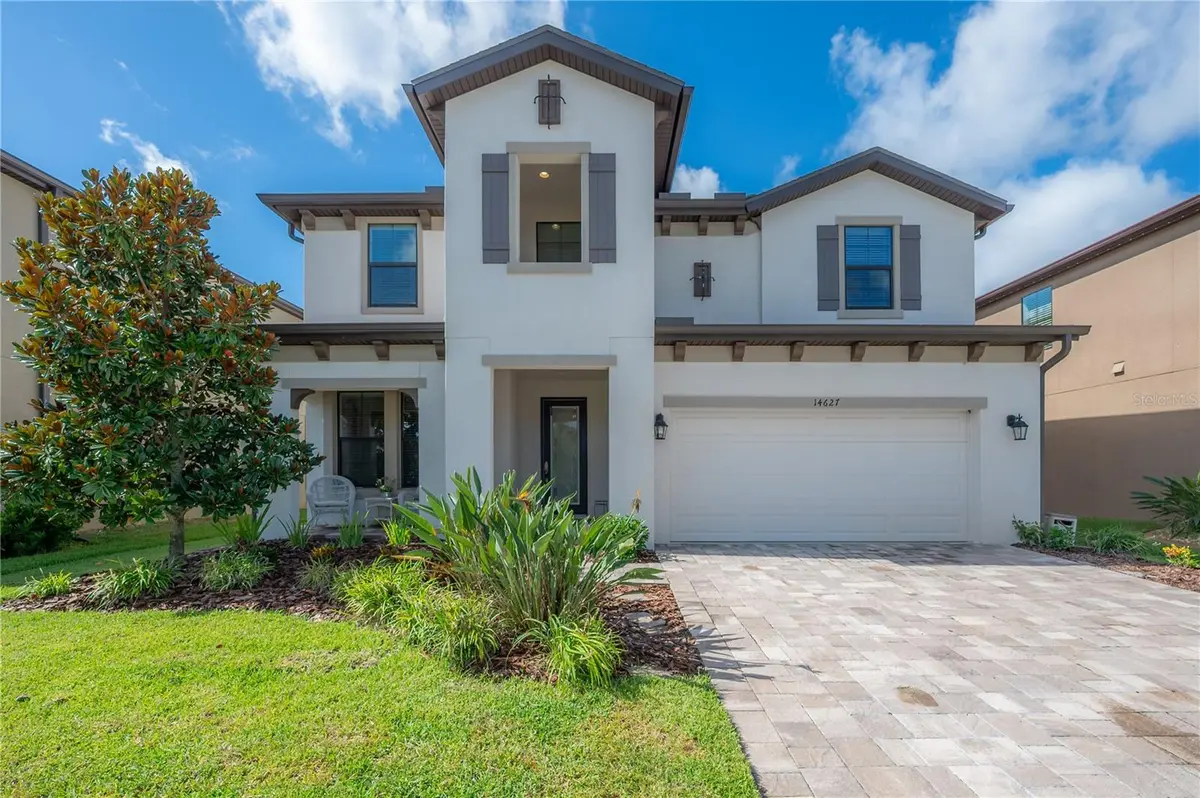
Luxury meets comfort across 3,377 square feet of two-story living. With its open-concept design downstairs and a thoughtfully secluded first-floor guest bedroom and full bath, this home offers the perfect blend of shared spaces and private retreats. As you step into the foyer, you will be welcomed by a home office with glass French doors, allowing natural light to fill the first floor.
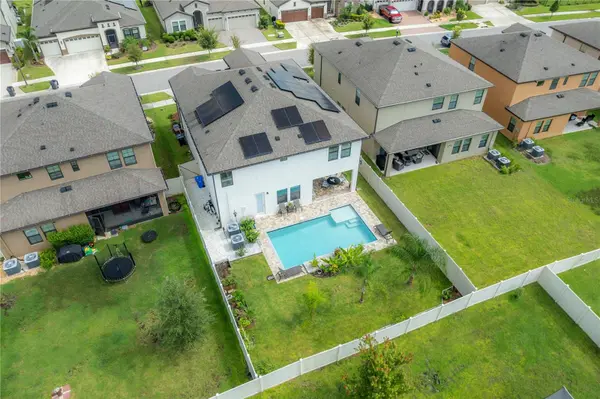
The heart of the home is the incredible grand room and island kitchen, featuring stainless-steel appliances, quartz countertops, and generous cabinetry with satin nickel hardware, all set against beautiful wood-look tile. Whether you are entertaining guests or preparing a family meal, this kitchen is a chef's dream. The kitchen flows into the dining and grand rooms, creating a harmonious space for relaxation and socializing. Enjoy your afternoons on the covered lanai, and when the temperature rises, take a refreshing dip in the saltwater pool while enjoying the privacy of your fully fenced backyard, replete with palm trees and tropical landscaping.
Upstairs, you'll find an extremely spacious bonus room, providing endless possibilities for customization. The owner's retreat offers a private sanctuary, complete with a well-appointed en-suite bathroom and an extra-large custom built walk-in closet. Three additional bedrooms on the second floor offer ample space for guests, a home gym, additional office, or a quiet study.
Come and visit Hawkstone, a master-planned community offering residents resort-style amenities including a clubhouse, pool, parks, playgrounds, trails, and pickleball courts, just minutes from the 969-acre Triple Creek Nature Preserve, as well as other preserves and state parks. The community is also in close proximity to top-rated Lithia schools and family-friendly attractions, and commuting is a breeze with easy access to US-301 and I-75.
Location
State FL
County Hillsborough
Community B & D Hawkstone Ph I
Area 33547 - Lithia
Zoning PD
Rooms
Other Rooms Bonus Room, Den/Library/Office, Great Room
Interior
Interior Features Ceiling Fans(s), High Ceilings, Open Floorplan, Stone Counters, Thermostat, Walk-In Closet(s)
Heating Natural Gas
Cooling Central Air
Flooring Carpet, Tile
Furnishings Unfurnished
Fireplace false
Appliance Built-In Oven, Cooktop, Dishwasher, Disposal, Dryer, Gas Water Heater, Microwave, Range, Refrigerator, Washer
Laundry Laundry Room
Exterior
Exterior Feature Lighting
Garage Spaces 3.0
Fence Vinyl
Pool In Ground
Utilities Available Cable Connected, Electricity Connected, Natural Gas Connected, Public, Water Connected
View Y/N No
Water Access No
Roof Type Shingle
Porch Covered, Patio
Attached Garage true
Exposure Northeast
Garage true
Private Pool Yes
Building
Story 2
Entry Level Two
Foundation Slab
Lot Size Range 0 to less than 1/4
Builder Name West Bay
Sewer Public Sewer
Water Public
Structure Type Block,Stucco
New Construction false
Schools
Elementary Schools Pinecrest-Hb
Middle Schools Barrington Middle
High Schools Newsome-Hb
Others
Pets Allowed Yes
Senior Community No
Ownership Fee Simple
Monthly Total Fees $12
Acceptable Financing Cash, Conventional, VA Loan
Membership Fee Required Required
Listing Terms Cash, Conventional, VA Loan
Special Listing Condition None

NEARBY SCHOOLS & PROPERTIES
"Molly's job is to find and attract mastery-based agents to the office, protect the culture, and make sure everyone is happy! "