

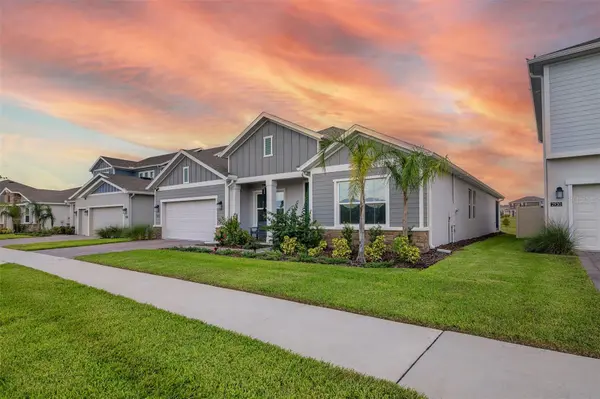


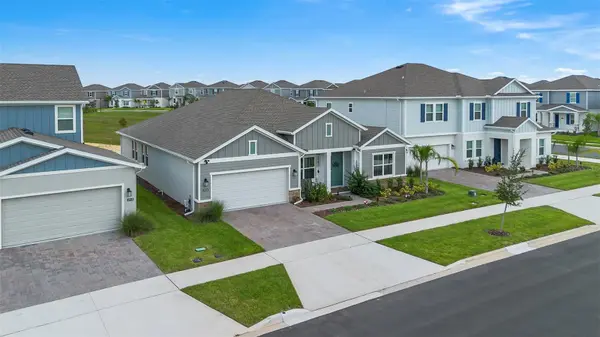


4 Beds
4 Baths
2,872 SqFt
4 Beds
4 Baths
2,872 SqFt
Key Details
Property Type Single Family Home
Sub Type Single Family Residence
Listing Status Active
Purchase Type For Sale
Square Footage 2,872 sqft
Price per Sqft $274
Subdivision Wellness Rdg Ph 1-A
MLS Listing ID S5157250
Bedrooms 4
Full Baths 3
Half Baths 1
Construction Status Completed
HOA Fees $198/mo
HOA Y/N Yes
Annual Recurring Fee 2376.0
Year Built 2024
Annual Tax Amount $10,461
Lot Size 7,840 Sqft
Acres 0.18
Property Sub-Type Single Family Residence
Source Stellar MLS
Property Description
The heart of the home is the expansive kitchen, featuring a modern induction cooktop and an open sightline to the dining and family rooms, creating an inviting gathering space for family and guests. Sliding glass doors extend the living area to a covered, screened lanai, offering a seamless indoor-outdoor lifestyle. The residence features four bedrooms plus two versatile flex spaces, ideal for private offices, a fitness studio, game room, media space, or guest retreat.
The luxurious owner's suite offers a spa-inspired bathroom and custom-built closets with elegant barn-style doors. A secondary bedroom also features a custom closet system. Throughout the home, all carpeting has been replaced with durable luxury vinyl flooring, providing a refined look with easy maintenance. The half bath has been beautifully renovated with a contemporary vanity, mirror, and fixtures.
Custom enhancements continue throughout the home, including a designer laundry room and pantry with extensive cabinetry, smart washer and dryer, modern lighting fixtures, electric blinds, a decorative TV accent wall, interior and exterior security cameras, and integrated exterior LED roofline lighting. The garage features epoxy flooring, storage rails, a rolling storage cage, and an additional refrigerator and freezer. River Rock flooring enhances both the front entry and lanai.
Additional premium features include a whole-house water softener, triple filtration system, and reverse osmosis system at the kitchen sink. An EV charging system is also included: a portable Level 1/Level 2 charger with interchangeable NEMA 5-15 and NEMA 14-50 plugs, offering up to 40 amps and 9.6 kW of charging capacity, compatible with Tesla and other electric vehicles using the North American Charging Standard (NACS). The charger includes a 25-foot cable and built-in safety protections.
Offered fully furnished, the sale includes the existing furniture, dining table and chairs, kitchen island seating, designer lighting, and desks in both office spaces. At the buyer's option, beds and cabinet-style furniture may also remain. Entertainment features include an 85-inch living room TV, 75-inch owner's suite TV, and projector in the game room. A grill and smoker are included as well.
Located in the highly desirable Wellness Ridge community, residents enjoy access to a private clubhouse, fitness center, resort-style pool, sports courts, playground, conservation areas, and scenic multi-use trails. Ideally situated near Lake Louisa State Park with convenient access to Orlando and Central Florida's world-class attractions.
Whether envisioned as a primary residence, vacation retreat, or investment property, this exceptional home delivers an elevated lifestyle, impressive flexibility, and extensive turnkey upgrades rarely found in one residence. Truly move-in ready and designed to impress.
Location
State FL
County Lake
Community Wellness Rdg Ph 1-A
Area 34714 - Clermont
Interior
Interior Features Cathedral Ceiling(s), Eat-in Kitchen, High Ceilings, In Wall Pest System, Kitchen/Family Room Combo, Living Room/Dining Room Combo, Open Floorplan, Pest Guard System, Primary Bedroom Main Floor, Smart Home, Solid Surface Counters, Solid Wood Cabinets, Split Bedroom, Stone Counters, Thermostat, Walk-In Closet(s), Window Treatments
Heating Central
Cooling Central Air
Flooring Ceramic Tile, Vinyl
Furnishings Furnished
Fireplace false
Appliance Dishwasher, Disposal, Dryer, Electric Water Heater, Microwave, Refrigerator, Tankless Water Heater, Washer, Water Filtration System, Water Purifier, Water Softener
Laundry Laundry Closet, Laundry Room
Exterior
Exterior Feature Lighting, Rain Gutters, Sidewalk
Parking Features Covered
Garage Spaces 2.0
Utilities Available Cable Available, Electricity Available, Phone Available, Water Available
View Y/N No
Water Access No
View Park/Greenbelt
Roof Type Shingle
Attached Garage true
Exposure West
Garage true
Private Pool No
Building
Story 1
Entry Level One
Foundation Slab
Lot Size Range 0 to less than 1/4
Sewer Public Sewer
Water Public
Structure Type Block,Stucco
New Construction false
Construction Status Completed
Schools
Elementary Schools Sawgrass Bay Elementary
Middle Schools Windy Hill Middle
High Schools East Ridge High
Others
Pets Allowed Yes
Senior Community No
Ownership Fee Simple
Monthly Total Fees $198
Membership Fee Required Required
Special Listing Condition None
Virtual Tour https://www.propertypanorama.com/instaview/stellar/S5157250

NEARBY SCHOOLS & PROPERTIES
"Molly's job is to find and attract mastery-based agents to the office, protect the culture, and make sure everyone is happy! "