

+1(813) 610-9323 heather.wise@lptrealty.com
LPT Realty
  • Home
  • Buy
    1. All Listings
    2. Featured Listings
    3. Sold Listings
  • Sell
    1. Sell My Home
    2. Home Valuation
  • Blogs
  • About
    1. Join the team
    2. About Us
    3. Contact Us
    4. Reviews
  • Market Snapshot
  • Register
  • Sign In

2420 NOVUS ST Sarasota, FL 34237

Active

UPDATED:

$ 2,250,000
2420 NOVUS ST Sarasota, FL 34237
Save
Share
Schedule a Tour
2420 NOVUS ST, Sarasota, FL 34237
REQUEST A TOUR If you would like to see this home without being there in person, select the "Virtual Tour" option and your agent will contact you to discuss available opportunities.
In-PersonVirtual Tour
Heather Wise

Heather Wise

heather.wise@lptrealty.com +1(813) 610-9323
$ 2,250,000
Est. payment | /mo

4 Beds

4 Baths

2,802 SqFt


Save
$ 2,250,000
Est. payment | /mo
Save

4 Beds

4 Baths

2,802 SqFt

Key Details

Property Type Single Family Home

Sub Type Single Family Residence

Listing Status Active

Purchase Type For Sale

Square Footage 2,802 sqft

Price per Sqft $802

Subdivision Hudson Park

MLS Listing ID A4705517

Bedrooms 4

Full Baths 4

Construction Status Under Construction

HOA Y/N No

Year Built 2026

Lot Size 6,534 Sqft

Acres 0.15

Lot Dimensions 50 x 135

Property Sub-Type Single Family Residence

Source Stellar MLS

Property Description

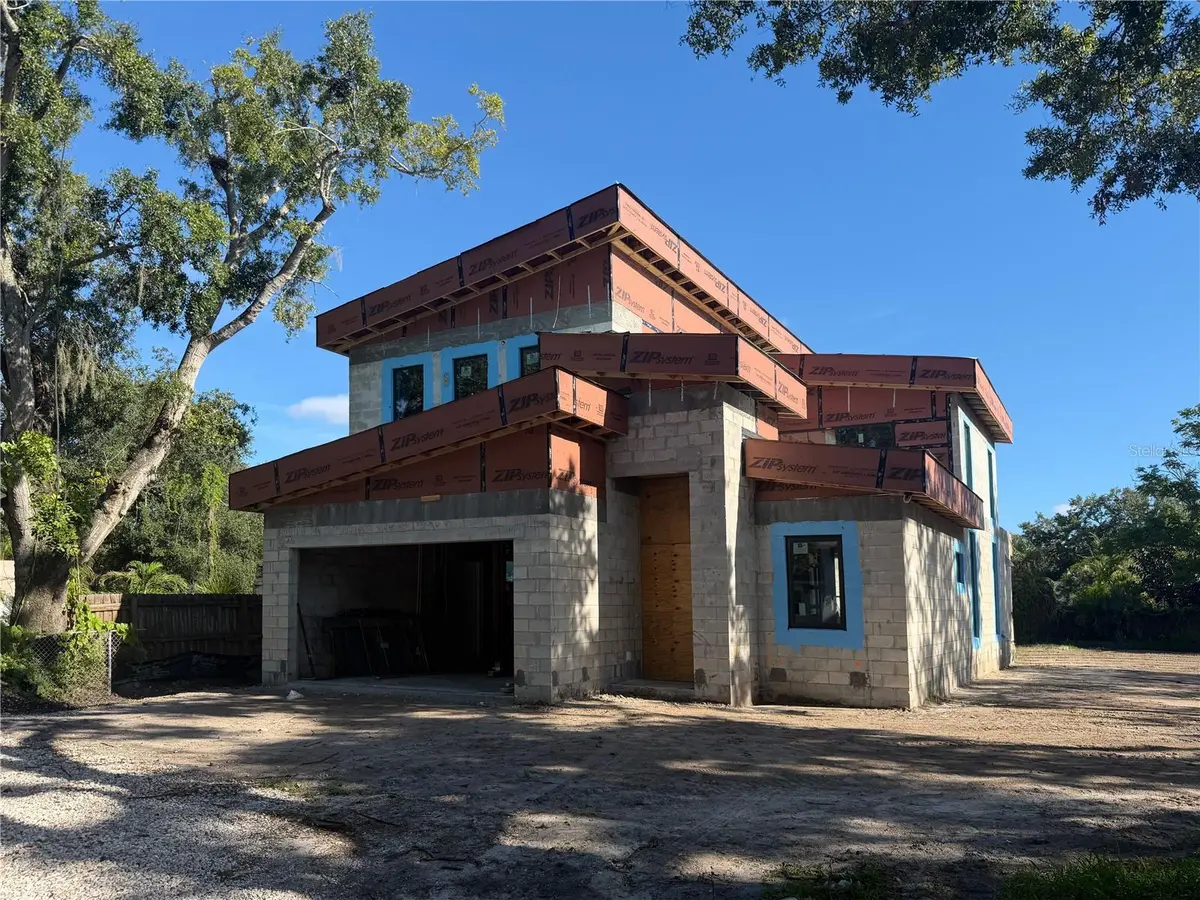
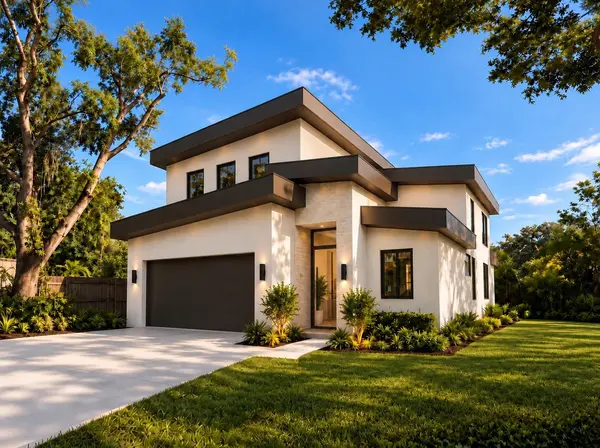
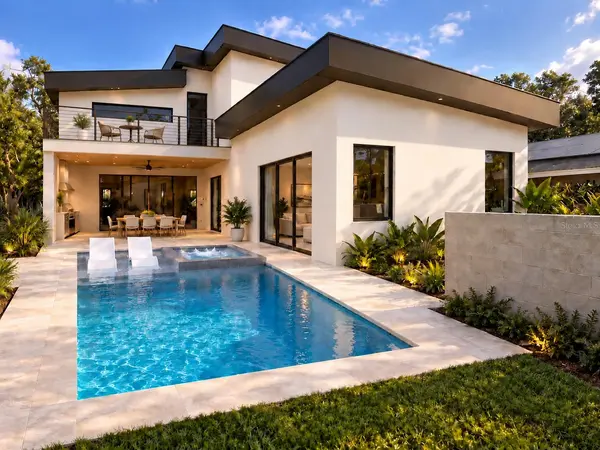
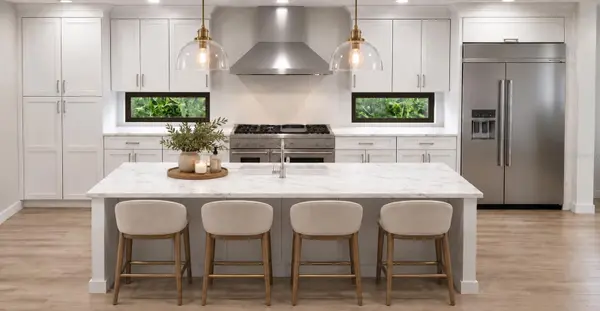
Virtually Staged. Under Construction. UNDER CONSTRUCTION, ESTIMATED COMPLETION OCTOBER 31, 2026. NOT IN A FLOOD ZONE. Solid block construction on both floors, impact windows, metal roof. New two-story contemporary East of the Trail on a canopied, tree-lined street, directly across from the Legacy Trail and minutes from downtown Sarasota. 4 bedrooms, 4 full baths, upstairs bonus room, 2-car garage. 2,802 sq ft under air, 3,396 sq ft total. • THE HOUSE • Two-story great room with 20-ft ceiling, 10-ft ceilings throughout the first floor, first-floor primary suite with walk-in closet, elevator ready with pre-wired shaft. Under contract early? Choose your own paint, flooring and finishes. • CHEF'S KITCHEN • 48-inch dual-fuel LP range with 48-inch hood, 42-inch built-in refrigerator, wine refrigerator, quartz counters, solid wood Shaker cabinetry, pantry. • OUTDOORS • Heated saltwater pool with spa and sun shelf, covered lanai with outdoor kitchen (gas grill, sink, refrigerator), second-floor balcony overlooking the pool. • SYSTEMS • Lutron smart home, wired security system, dual-zone AC, tankless gas water heater, 500-gallon LP tank, generator ready. • FINISHES • Light oak-look LVT flooring, black-framed windows, architectural bronze accents, natural stone tones, designer lighting. • Walk to Payne Park. 5 minutes to downtown and Southside Village, 15 to Siesta Key and I-75.

Location

State FL

County Sarasota

Community Hudson Park

Area 34237 - Sarasota

Zoning RSF4

Rooms

Other Rooms Florida Room

Interior

Interior Features High Ceilings, Open Floorplan, Primary Bedroom Main Floor, Smart Home

Heating Electric

Cooling Central Air, Zoned

Flooring Ceramic Tile, Luxury Vinyl

Fireplaces Type Electric

Furnishings Unfurnished

Fireplace true

Appliance Dishwasher, Disposal, Microwave, Range, Range Hood, Refrigerator, Tankless Water Heater, Washer, Wine Refrigerator

Laundry Inside

Exterior

Exterior Feature Balcony

Parking Features Driveway, Garage Door Opener, Ground Level, Off Street

Garage Spaces 2.0

Fence Vinyl

Pool In Ground

Community Features Street Lights

Utilities Available BB/HS Internet Available, Electricity Connected, Water Connected

View Y/N No

Water Access No

Roof Type Metal

Attached Garage true

Exposure North

Garage true

Private Pool Yes

Building

Lot Description City Limits, Landscaped, Paved

Story 2

Entry Level Two

Foundation Slab

Lot Size Range 0 to less than 1/4

Builder Name J & C Premier Builders, LLC

Sewer Public Sewer

Water Public

Architectural Style Contemporary

Structure Type Concrete,Stucco

New Construction true

Construction Status Under Construction

Others

Pets Allowed Yes

Senior Community No

Ownership Fee Simple

Special Listing Condition None

Stellar MLS
© 2026 My Florida Regional MLS DBA Stellar MLS. All Rights Reserved.
Listed by James Irving IRVING GROUP INC

NEARBY SCHOOLS & PROPERTIES

Heather Wise

"Molly's job is to find and attract mastery-based agents to the office, protect the culture, and make sure everyone is happy! "

+1(813) 610-9323

heather.wise@lptrealty.com

GET MORE INFORMATION

Name

Email*

Phone*

Message

By checking this box, I agree by electronic signature to the Electronic Disclosure Consent Agreement; to receive recurring marketing communication from Heather Wise, including auto-dialed calls, texts, and artificial/prerecorded voice messages (message frequency varies; data rates may apply; reply "STOP" to opt-out of texts or "HELP" for assistance); and to the Terms of Service and Privacy Policy of this website. Consent not required to make a purchase. I understand that I can call to obtain direct assistance.

Thanks! I'll get back to you shortly.

Go tour this home

2420 NOVUS ST

IDX information is provided exclusively for consumers’ personal, non-commercial use and that it may not be used for any purpose other than to identify prospective properties consumers may be interested in purchasing. Information deemed reliable but not guaranteed to be accurate. Listing information updated daily.
default

LPT Realty

Heather Wise

+1(813) 610-9323 heather.wise@lptrealty.com

      Home
      Buy
      1. All Listings
      2. Featured Listings
      3. Sold Listings
      Sell
      1. Sell My Home
      2. Home Valuation
      Blogs
      About
      1. Join the team
      2. About Us
      3. Contact Us
      4. Reviews
      Market Snapshot

Get My App

Powered by Lofty Inc. Copyright 2026. All Rights Reserved. Terms of Service & Privacy Policy | Cookie Policy | Cookie Preferences | Property Listings | Sitemap | Accessibility