


5 Beds
3 Baths
2,800 SqFt
5 Beds
3 Baths
2,800 SqFt
Key Details
Property Type Single Family Home
Sub Type Single Family Residence
Listing Status Active
Purchase Type For Sale
Square Footage 2,800 sqft
Price per Sqft $160
Subdivision Springlake Village Ph 3
MLS Listing ID S5155407
Bedrooms 5
Full Baths 2
Half Baths 1
Construction Status Completed
HOA Fees $106/mo
HOA Y/N Yes
Annual Recurring Fee 1272.0
Year Built 2004
Annual Tax Amount $6,290
Lot Size 6,969 Sqft
Acres 0.16
Property Sub-Type Single Family Residence
Source Stellar MLS
Property Description
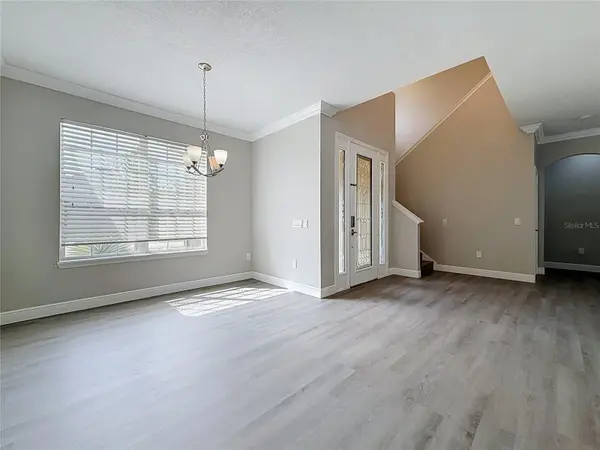
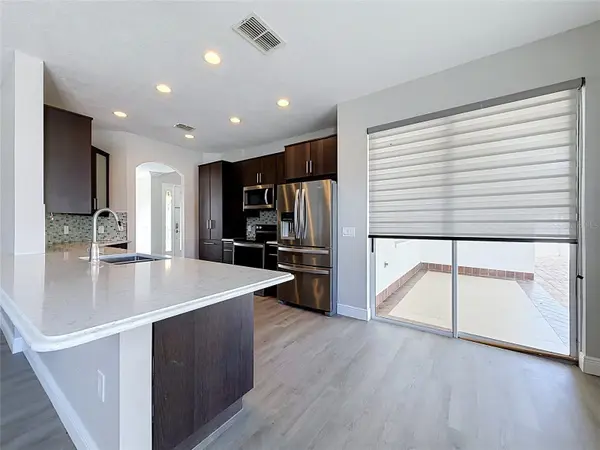
The main level features a spacious primary suite with a private bathroom, an open living and dining area, vinyl flooring, a convenient laundry room, and an additional full bathroom. Upstairs, you'll find generously sized bedrooms with walk-in closets, providing plenty of storage and flexibility for a growing household, home office, or guest space.
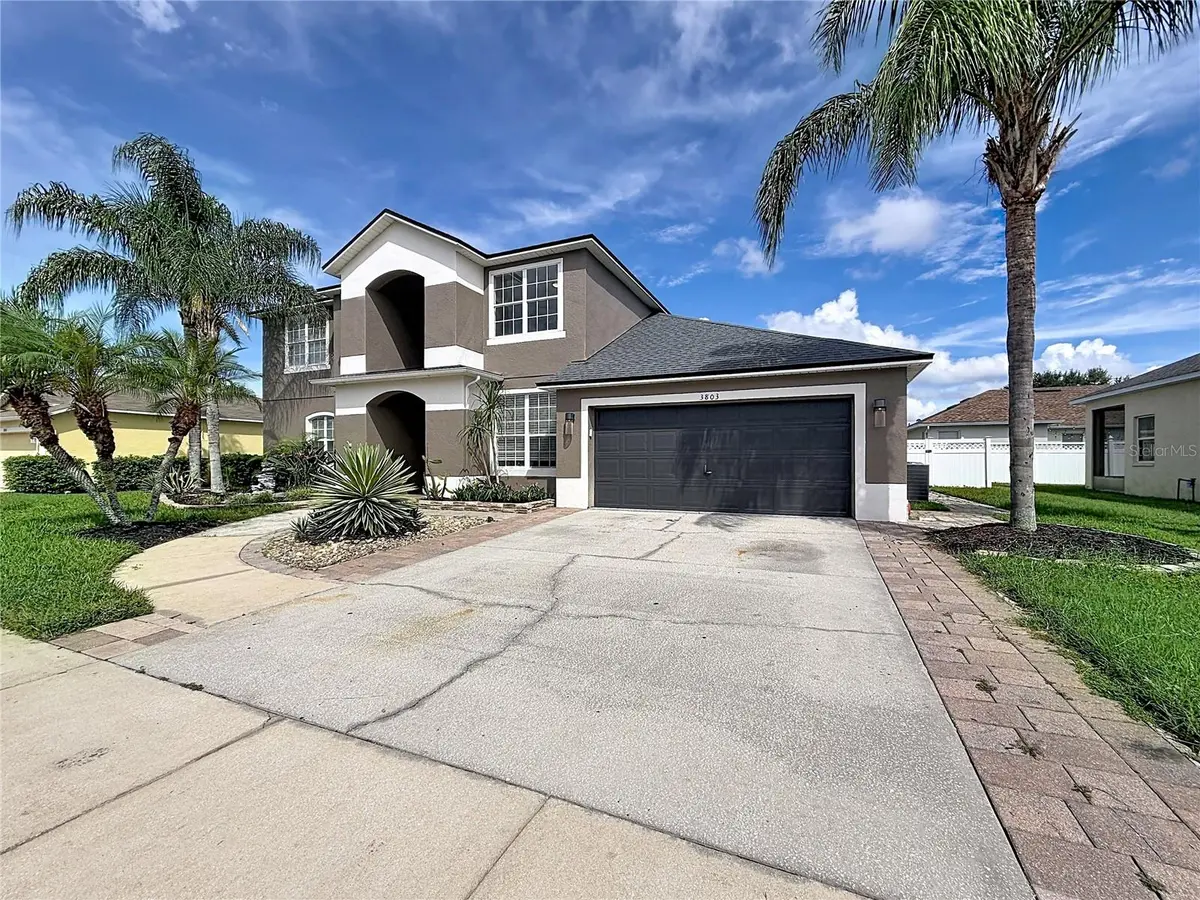
For added comfort and peace of mind, the home features a NEW A/C system and NEW water heater, offering valuable recent upgrades. Step outside to the pavered backyard, creating a great space for outdoor entertaining, relaxing, or enjoying Florida evenings. The home also includes a 2-car garage and a well-designed layout that provides plenty of space for comfortable everyday living.
Enjoy the resort-style lifestyle offered by Springlake Village, with an impressive array of community amenities including a clubhouse, two swimming pools, two tennis courts, a fitness center, two playgrounds, a soccer field, volleyball court, cornhole area, and a dedicated dog park. Whether you're looking to stay active, relax by the pool, entertain, or enjoy time with family and friends, the community offers something for everyone.
Conveniently located near major roadways, shopping, dining, schools, Orlando International Airport, Lake Nona, Medical City, and Central Florida's world-class attractions, this home offers both comfort and convenience.
Whether you're looking for a primary residence, second home, or investment property. Don't miss the opportunity to make this home yours!
Location
State FL
County Osceola
Community Springlake Village Ph 3
Area 34744 - Kissimmee
Zoning OPUD
Interior
Interior Features High Ceilings
Heating Central, Electric
Cooling Central Air
Flooring Vinyl
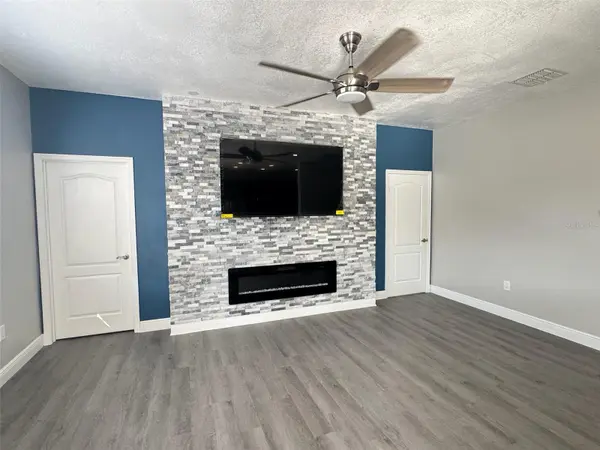
Fireplaces Type Electric
Furnishings Unfurnished
Fireplace false
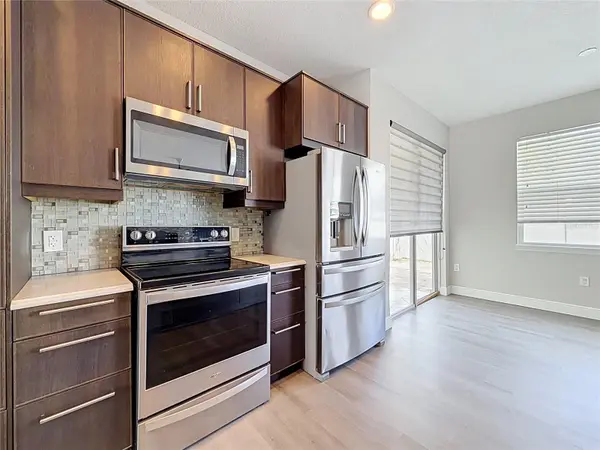
Appliance Dishwasher, Microwave, Range, Refrigerator
Laundry Electric Dryer Hookup, Laundry Room, Washer Hookup
Exterior
Exterior Feature None
Garage Spaces 2.0
Fence Fenced
Utilities Available Electricity Connected, Sewer Connected, Water Connected
View Y/N No
Water Access No
Roof Type Shingle
Attached Garage true
Exposure Southeast
Garage true
Private Pool No
Building
Story 2
Entry Level Two
Foundation Block
Lot Size Range 0 to less than 1/4
Sewer Public Sewer
Water Public
Structure Type Block
New Construction false
Construction Status Completed
Schools
Elementary Schools East Lake Elem
Middle Schools Narcoossee Middle
High Schools Tohopekaliga High School
Others
Pets Allowed Yes
Senior Community No
Ownership Fee Simple
Monthly Total Fees $106
Acceptable Financing Cash, Conventional, FHA, VA Loan
Membership Fee Required Required
Listing Terms Cash, Conventional, FHA, VA Loan
Special Listing Condition None
Virtual Tour https://www.propertypanorama.com/instaview/stellar/S5155407

NEARBY SCHOOLS & PROPERTIES
"Molly's job is to find and attract mastery-based agents to the office, protect the culture, and make sure everyone is happy! "