

+1(813) 610-9323 heather.wise@lptrealty.com
LPT Realty
  • Home
  • Buy
    1. All Listings
    2. Featured Listings
    3. Sold Listings
  • Sell
    1. Sell My Home
    2. Home Valuation
  • Blogs
  • About
    1. Join the team
    2. About Us
    3. Contact Us
    4. Reviews
  • Market Snapshot
  • Register
  • Sign In

8196 SW 122ND AVE Dunnellon, FL 34432

Active

UPDATED:

$ 485,000
8196 SW 122ND AVE Dunnellon, FL 34432
Save
Share
Schedule a Tour
8196 SW 122ND AVE, Dunnellon, FL 34432
REQUEST A TOUR If you would like to see this home without being there in person, select the "Virtual Tour" option and your advisor will contact you to discuss available opportunities.
In-PersonVirtual Tour
Heather Wise

Heather Wise

heather.wise@lptrealty.com +1(813) 610-9323
$ 485,000
Est. payment | /mo

4 Beds

3 Baths

2,011 SqFt


Save Virtual Tour
$ 485,000
Est. payment | /mo
Save Virtual Tour

4 Beds

3 Baths

2,011 SqFt

Key Details

Property Type Single Family Home

Sub Type Single Family Residence

Listing Status Active

Purchase Type For Sale

Square Footage 2,011 sqft

Price per Sqft $241

Subdivision Rolling Hills

MLS Listing ID G5117575

Bedrooms 4

Full Baths 3

Construction Status Completed

HOA Y/N No

Year Built 2026

Annual Tax Amount $387

Lot Size 1.160 Acres

Acres 1.16

Lot Dimensions 165X305

Property Sub-Type Single Family Residence

Source Stellar MLS

Property Description

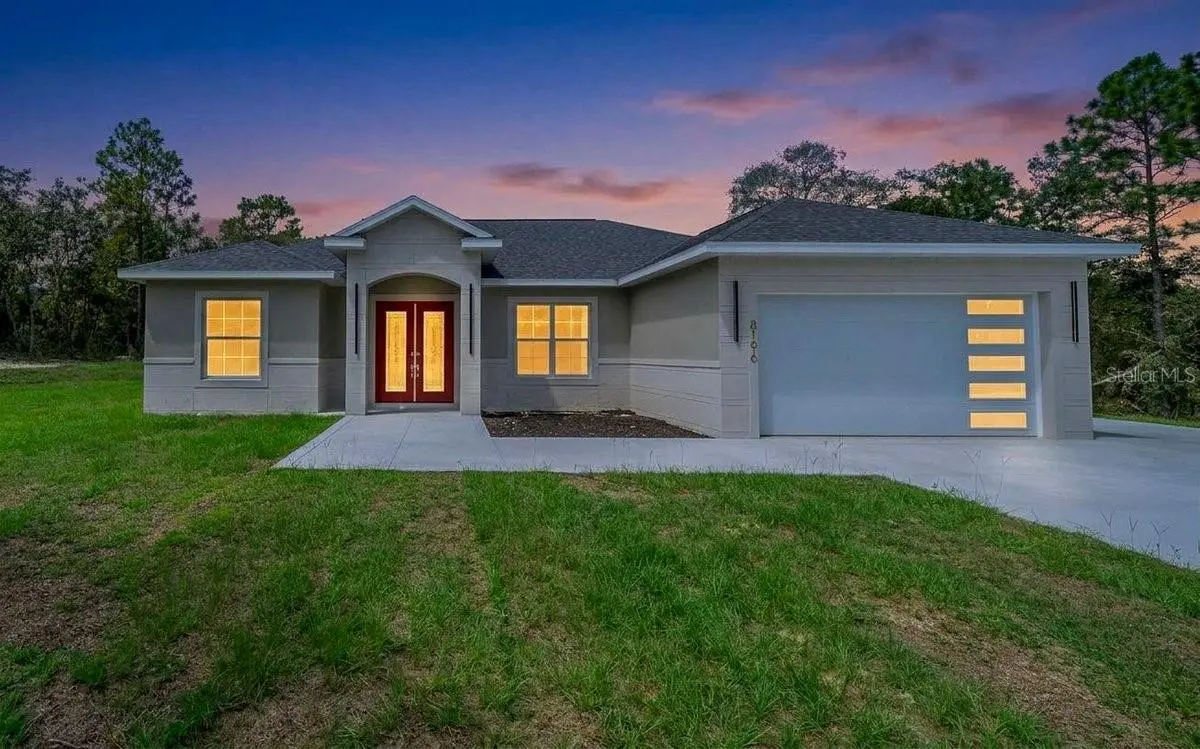
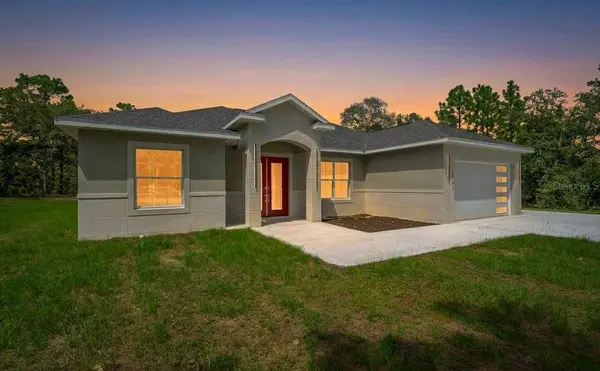
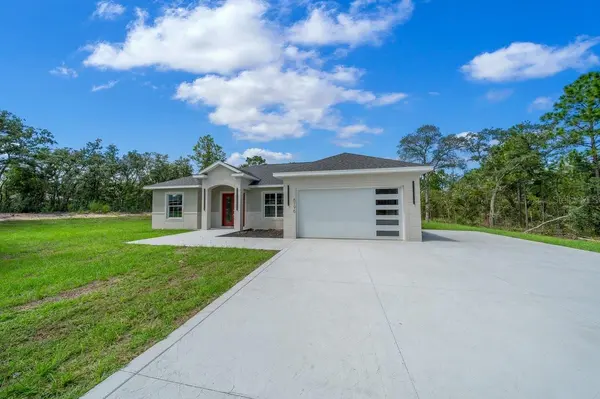
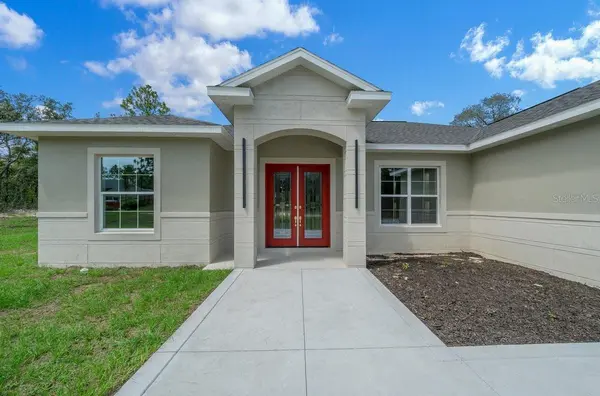
Welcome to your private slice of luxury living in Ocala! Situated on 1.16 acres, this stunning 4-bedroom, 3-bathroom home offers the perfect blend of modern design, functionality, and space to breathe. From the moment you arrive, you'll be impressed by the sleek exterior and inviting entryway. Step inside to an expansive open-concept floor plan featuring soaring coffered (Crawford-style) ceilings, designer finishes, and gorgeous flooring throughout the main living areas. The heart of the home is the chef-inspired kitchen, complete with a massive island, quartz countertops, custom cabinetry, high-end appliances, and eye-catching gold accents—perfect for entertaining or everyday living. The spacious living area creates a warm and stylish focal point, and flows seamlessly into the dining space and outdoor access. This home offers two master suites, ideal for multi-generational living or guests. The primary suite is a true retreat with a spa-like bathroom featuring dual vanities, a large walk-in shower, and elegant finishes. Additional highlights include, Bright and airy bedrooms with ample space, Stylish laundry room with built-in cabinetry and sink, Designer lighting and fixtures throughout. Large windows bringing in natural light and serene wooded views. Enjoy the peace and privacy of your oversized lot with plenty of room to add a pool, workshop, or outdoor oasis. If you're looking for modern luxury with space and flexibility—this is it!

Location

State FL

County Marion

Community Rolling Hills

Area 34432 - Dunnellon

Zoning R-1 SINGLE FAMILY DWELLIN

Interior

Interior Features Ceiling Fans(s), Coffered Ceiling(s), High Ceilings

Heating Central

Cooling Central Air

Flooring Laminate

Furnishings Unfurnished

Fireplace false

Appliance Built-In Oven, Cooktop, Dishwasher, Microwave

Laundry Inside, Laundry Room

Exterior

Exterior Feature Lighting, Other

Garage Spaces 2.0

Utilities Available Electricity Connected

View Y/N No

Water Access No

Roof Type Shingle

Attached Garage true

Exposure East

Garage true

Private Pool No

Building

Lot Description In County, Unpaved

Entry Level One

Foundation Slab

Lot Size Range 1 to less than 2

Sewer Septic Needed

Water Well Required

Structure Type Block,Stucco

New Construction true

Construction Status Completed

Others

Senior Community No

Ownership Fee Simple

Acceptable Financing Cash, Conventional, FHA, VA Loan

Listing Terms Cash, Conventional, FHA, VA Loan

Special Listing Condition None

Virtual Tour https://www.propertypanorama.com/instaview/stellar/G5117575

Stellar MLS
© 2026 My Florida Regional MLS DBA Stellar MLS. All Rights Reserved.
Listed by Michelle Parrish PARRISH REALTY GROUP INC

NEARBY SCHOOLS & PROPERTIES

Heather Wise

"Molly's job is to find and attract mastery-based agents to the office, protect the culture, and make sure everyone is happy! "

+1(813) 610-9323

heather.wise@lptrealty.com

GET MORE INFORMATION

Name

Email*

Phone*

Message

By checking this box, I agree by electronic signature to the Electronic Disclosure Consent Agreement; to receive recurring marketing communication from Heather Wise, including auto-dialed calls, texts, and artificial/prerecorded voice messages (message frequency varies; data rates may apply; reply "STOP" to opt-out of texts or "HELP" for assistance); and to the Terms of Service and Privacy Policy of this website. Consent not required to make a purchase. I understand that I can call to obtain direct assistance.

Thanks! I'll get back to you shortly.

Go tour this home

8196 SW 122ND AVE

IDX information is provided exclusively for consumers’ personal, non-commercial use and that it may not be used for any purpose other than to identify prospective properties consumers may be interested in purchasing. Information deemed reliable but not guaranteed to be accurate. Listing information updated daily.
default

LPT Realty

Heather Wise

+1(813) 610-9323 heather.wise@lptrealty.com

  • Home
  • Buy
    1. All Listings
    2. Featured Listings
    3. Sold Listings
  • Sell
    1. Sell My Home
    2. Home Valuation
  • Blogs
  • About
    1. Join the team
    2. About Us
    3. Contact Us
    4. Reviews
  • Market Snapshot

Get My App

Powered by Lofty Inc. Copyright 2026. All Rights Reserved. Terms of Service & Privacy Policy | Cookie Policy | Cookie Preferences | Property Listings | Sitemap | Accessibility