




3 Beds
3 Baths
1,625 SqFt
3 Beds
3 Baths
1,625 SqFt
Key Details
Property Type Townhouse
Sub Type Townhouse
Listing Status Active
Purchase Type For Sale
Square Footage 1,625 sqft
Price per Sqft $215
Subdivision Stoneybrook West
MLS Listing ID O6438757
Bedrooms 3
Full Baths 2
Half Baths 1
HOA Fees $368/mo
HOA Y/N Yes
Annual Recurring Fee 4423.8
Year Built 2008
Annual Tax Amount $5,364
Lot Size 2,613 Sqft
Acres 0.06
Property Sub-Type Townhouse
Source Stellar MLS
Property Description
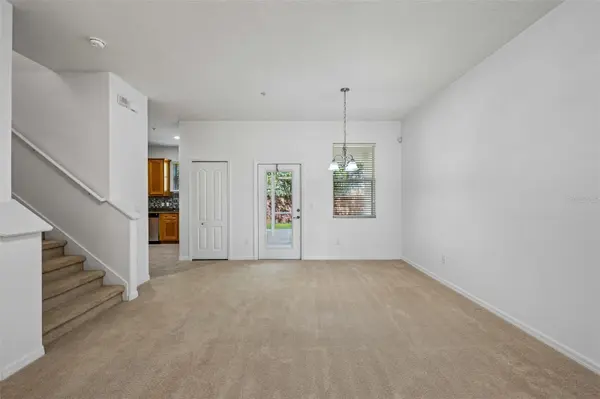
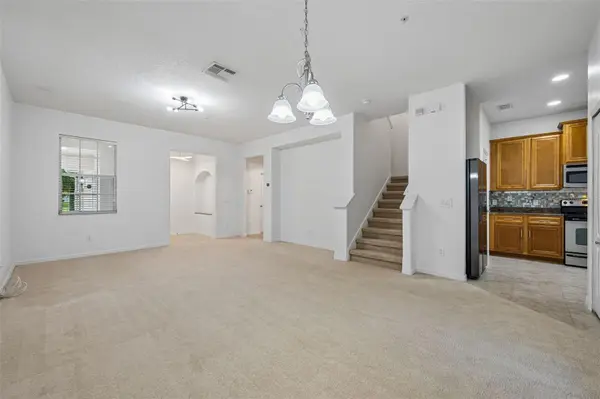
Step inside to discover an inviting open living and dining space that naturally brings everyone together. The heart of the home is the kitchen, thoughtfully designed with gleaming granite countertops, stainless steel appliances, a contemporary tile backsplash, and plenty of space to prepare everything from quick weekday breakfasts to weekend gatherings with friends. Stylish upgraded lighting throughout adds a fresh, modern touch to every room.
Upstairs, all three bedrooms create a private retreat away from the main living areas. The spacious primary suite is designed for relaxation and features dual walk in closets, giving everyone room to stay organized. With two additional bedrooms and two and a half bathrooms, there's plenty of flexibility for family, guests, or a dedicated home office.
Behind the scenes, a newer high efficiency HVAC system with a UV germicidal light provides year round comfort and added peace of mind.
Outside your front door, you'll love being just minutes from Winter Garden Village, the award winning shops and restaurants of Historic Downtown Winter Garden, and the excitement of Disney Springs. Easy access to SR 429 puts Orlando, Tampa, and Central Florida's top attractions within easy reach, making both your daily commute and weekend adventures effortless.
Beautiful, meticulously cared for, and ideally located, this is more than a townhome. It's the beginning of your next chapter. Schedule your private showing today.
Location
State FL
County Orange
Community Stoneybrook West
Area 34787 - Winter Garden/Oakland
Zoning PUD
Interior
Interior Features Ceiling Fans(s), Living Room/Dining Room Combo, Solid Wood Cabinets, Stone Counters, Walk-In Closet(s)
Heating Central, Electric
Cooling Central Air
Flooring Carpet, Ceramic Tile
Furnishings Unfurnished
Fireplace false
Appliance Dishwasher, Disposal, Dryer, Electric Water Heater, Microwave, Range, Refrigerator, Washer
Laundry Laundry Room
Exterior
Exterior Feature Sidewalk
Garage Spaces 2.0
Community Features Playground, Pool, Sidewalks, Street Lights
Utilities Available BB/HS Internet Available, Cable Available, Electricity Connected, Public, Water Connected
View Y/N No
Water Access No
Roof Type Shingle
Attached Garage true
Exposure Southeast
Garage true
Private Pool No
Building
Entry Level Two
Foundation Slab
Lot Size Range 0 to less than 1/4
Sewer Public Sewer
Water Public
Structure Type Block,Stucco
New Construction false
Schools
Elementary Schools Whispering Oak Elem
Middle Schools Sunridge Middle
High Schools West Orange High
Others
Pets Allowed Yes
HOA Fee Include Pool,Maintenance Structure,Maintenance Grounds
Senior Community No
Ownership Fee Simple
Monthly Total Fees $368
Acceptable Financing Cash, Conventional, FHA, VA Loan
Membership Fee Required Required
Listing Terms Cash, Conventional, FHA, VA Loan
Special Listing Condition None

NEARBY SCHOOLS & PROPERTIES
"Molly's job is to find and attract mastery-based agents to the office, protect the culture, and make sure everyone is happy! "