




2 Beds
3 Baths
2,024 SqFt
2 Beds
3 Baths
2,024 SqFt
Key Details
Property Type Single Family Home
Sub Type Single Family Residence
Listing Status Active
Purchase Type For Sale
Square Footage 2,024 sqft
Price per Sqft $202
Subdivision Ocala Preserve Ph 9
MLS Listing ID OM731882
Bedrooms 2
Full Baths 2
Half Baths 1
HOA Fees $1,583/qua
HOA Y/N Yes
Annual Recurring Fee 6334.56
Year Built 2020
Annual Tax Amount $4,567
Lot Size 7,405 Sqft
Acres 0.17
Lot Dimensions 62.7x115
Property Sub-Type Single Family Residence
Source Stellar MLS
Property Description
gated community of Ocala Preserve, just minutes from the renowned World Equestrian Center! The "Excite" model home, which was the
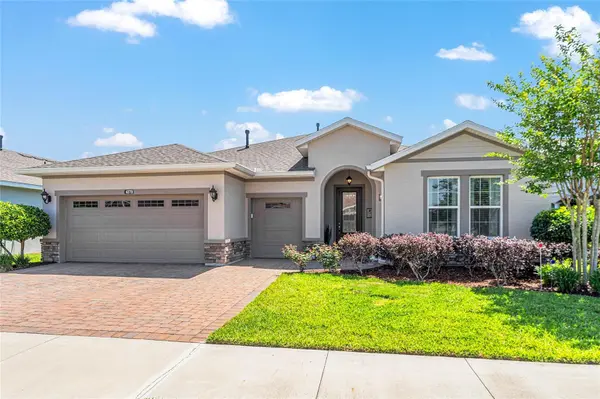
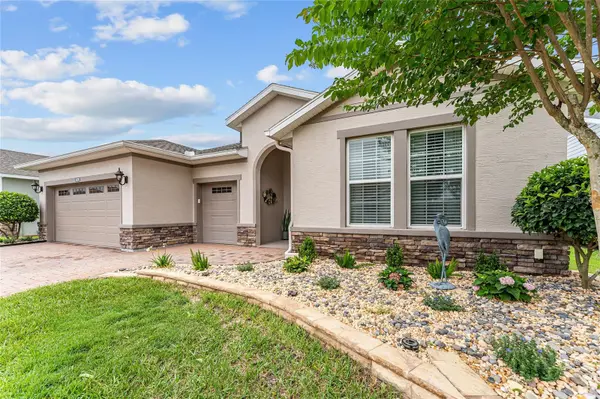
showcase model for Shea Homes, is now available for you to call home and PRICED TO SELL! Featuring 2 bedrooms, 2.5 bathrooms, and a versatile office, this residence boasts over 2,000 square feet of thoughtfully designed under-air living space. Complete with an oversized 2-car garage, plus golf cart garage and glass enclosed Florida Room! Boasting stunning curb appeal and a meticulously designed interior, this home redefines modern living. Upon entering you will be greeted by upgraded wood-like ceramic tile flooring and a split floor plan that flows effortlessly into an expansive openconcept living area. The chef's kitchen is a culinary delight, equipped with natural gas, stainless steel luxury General Electric CAFÉ edition appliances, upgraded kitchen range with double ovens, a tile backsplash, granite counters, oversize island, and more. The master bedroom offers an ensuite with his and hers sinks, a step-in shower, and a walk-in closet, while the second bedroom features its own ensuite with a soaking tub and shower. That's right, TWO MASTERS! Additional highlights of this home include whole home water softener system, upgraded 2-foot extended garage, Custom front exterior lighting, Custom interior lighting in foyer, upgraded high-end fixtures throughout, extended 19x16 lanai with brick pavers and brand new professional landscaping, Additional security lighting on back of house with switch, Coffered foyer ceiling and more! The sellers spared no expense when customizing this stunning home! One of the best features is the plexiglass enclosed Florida room with Luxury Vinyl Flooring, sliding Low-E windows and Sun shades! Perfect for entertaining, or simply relaxing taking in the breathtaking views of the immaculate backyard. In addition, enjoy your privacy with the extended privacy wall. From its luxurious upgrades to its attention to detail, this home is a rare find that perfectly blends sophistication with comfort. Beyond the home, the community offers an unparalleled lifestyle anchored by a 57,000-square-foot private club. From gourmet dining at the full-service restaurant and bar to creative pursuits in the artisan studio, every amenity is thoughtfully designed for homeowners and guests. Stay active with a state-of-the-art fitness center, pickleball and tennis courts, and bocce ball facilities, or unwind in heated pools and hot tubs. Homeowners benefit from services like high-speed internet, pest control, and lawn care, all included, along with peace of mind provided by a monitored security system and guard-gated access. Golf cart-friendly streets, a dog park, and scenic walking trails complete the resort-style experience. This is more than a home—it's a gateway to a luxurious, active lifestyle. Don't miss the opportunity to own a slice of paradise. Furniture optional! Schedule your showing today!
Location
State FL
County Marion
Community Ocala Preserve Ph 9
Area 34482 - Ocala
Zoning PUD
Interior
Interior Features Accessibility Features, Ceiling Fans(s), Eat-in Kitchen, Living Room/Dining Room Combo, Open Floorplan, Primary Bedroom Main Floor, Solid Wood Cabinets, Stone Counters, Thermostat, Walk-In Closet(s)
Heating Central
Cooling Central Air
Flooring Carpet, Ceramic Tile
Furnishings Furnished
Fireplace false
Appliance Dishwasher, Disposal, Dryer, Microwave, Range, Refrigerator, Washer
Laundry Inside
Exterior
Exterior Feature Lighting, Rain Gutters
Garage Spaces 3.0
Community Features Clubhouse, Community Mailbox, Dog Park, Fitness Center, Gated Community - Guard, Golf Carts OK, Golf, Pool, Racquetball, Restaurant, Sidewalks, Tennis Court(s), Street Lights
Utilities Available Cable Available, Electricity Connected, Fiber Optics, Natural Gas Connected, Public, Underground Utilities, Water Connected
Amenities Available Clubhouse, Fitness Center, Gated, Golf Course, Pickleball Court(s), Pool, Racquetball, Spa/Hot Tub, Tennis Court(s), Wheelchair Access
View Y/N No
Water Access No
View Trees/Woods
Roof Type Shingle
Attached Garage true
Exposure South
Garage true
Private Pool No
Building
Lot Description Landscaped
Story 1
Entry Level One
Foundation Slab
Lot Size Range 0 to less than 1/4
Sewer Public Sewer
Water Public
Structure Type Concrete,Stucco
New Construction false
Others
Pets Allowed Yes
Senior Community No
Ownership Fee Simple
Monthly Total Fees $527
Acceptable Financing Cash, Conventional, FHA, VA Loan
Membership Fee Required Required
Listing Terms Cash, Conventional, FHA, VA Loan
Special Listing Condition None
Virtual Tour https://www.youtube.com/watch?v=JU4g3_UZHjc

NEARBY SCHOOLS & PROPERTIES
"Molly's job is to find and attract mastery-based agents to the office, protect the culture, and make sure everyone is happy! "