


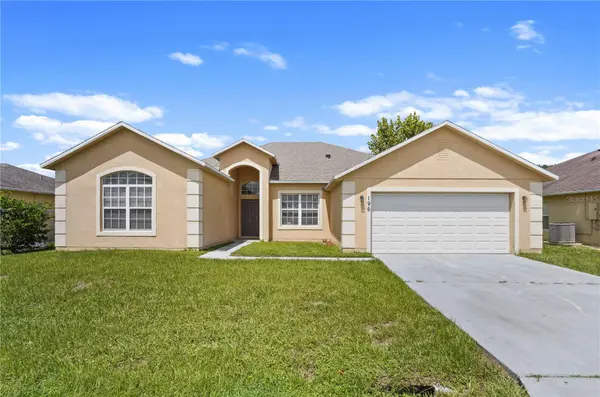
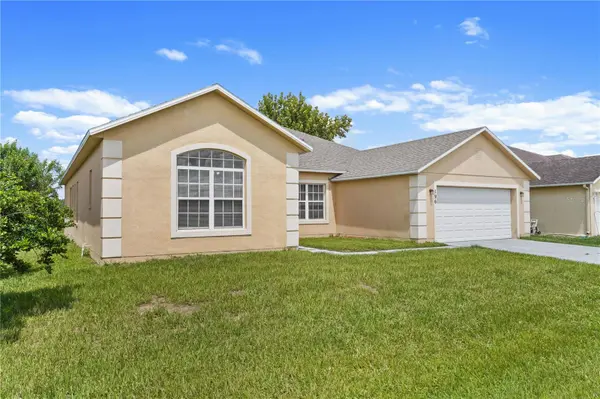



4 Beds
3 Baths
2,308 SqFt
4 Beds
3 Baths
2,308 SqFt
Open House
Sat Sep 26, 1:00pm - 4:00pm
Sun Sep 27, 1:00am - 4:00pm
Key Details
Property Type Single Family Home
Sub Type Single Family Residence
Listing Status Active
Purchase Type For Sale
Square Footage 2,308 sqft
Price per Sqft $147
Subdivision Poinciana Village 1 Nbhd 2
MLS Listing ID O6439488
Bedrooms 4
Full Baths 3
HOA Fees $80/mo
HOA Y/N Yes
Annual Recurring Fee 960.0
Year Built 2003
Annual Tax Amount $5,153
Lot Size 7,840 Sqft
Acres 0.18
Property Sub-Type Single Family Residence
Source Stellar MLS
Property Description
Inside, the home feels bright and open with neutral finishes, wood-look flooring throughout the main living areas, vaulted ceilings, arched openings, and abundant natural light. Multiple living and dining spaces provide flexibility for a formal dining room, home office, sitting area, or additional gathering space.
The kitchen is positioned at the heart of the home and features abundant wood cabinetry, generous countertop space, stainless steel appliances, a breakfast bar, double-basin sink, and adjoining casual dining area. The open design keeps the kitchen connected to the surrounding living spaces, making it easy to entertain or stay connected during everyday routines.
The spacious bedrooms provide comfortable accommodations, while the three full bathrooms add convenience for family and guests. Sliding glass doors extend the living space outdoors to a covered patio, offering a shaded spot to relax and enjoy the Florida weather.
With four bedrooms, three full baths, multiple living areas, an open kitchen, covered outdoor space, and a two-car garage, this home offers the space and versatility buyers are looking for. Conveniently located in Kissimmee with access to shopping, dining, schools, major roadways, and Central Florida attractions.
Location
State FL
County Osceola
Community Poinciana Village 1 Nbhd 2
Area 34758 - Kissimmee / Poinciana
Zoning OPUD
Interior
Interior Features Ceiling Fans(s), Eat-in Kitchen, High Ceilings, Open Floorplan, Solid Surface Counters, Thermostat, Walk-In Closet(s)
Heating Central, Electric
Cooling Central Air
Flooring Laminate
Furnishings Unfurnished
Fireplace false
Appliance Dishwasher, Disposal, Electric Water Heater, Microwave, Range, Refrigerator
Laundry Electric Dryer Hookup, Inside, Laundry Room, Washer Hookup
Exterior
Exterior Feature Lighting, Sidewalk
Garage Spaces 2.0
Community Features Deed Restrictions, Pool
Utilities Available BB/HS Internet Available, Cable Available, Electricity Connected, Phone Available, Public, Sewer Connected, Water Connected
View Y/N No
Water Access No
Roof Type Shingle
Porch Patio, Rear Porch
Attached Garage true
Exposure South
Garage true
Private Pool No
Building
Entry Level One
Foundation Slab
Lot Size Range 0 to less than 1/4
Sewer Public Sewer
Water Public
Structure Type Block,Stucco
New Construction false
Schools
Elementary Schools Koa Elementary
Middle Schools Discovery Intermediate
High Schools Liberty High
Others
Pets Allowed Yes
HOA Fee Include Pool
Senior Community No
Ownership Fee Simple
Monthly Total Fees $80
Acceptable Financing Cash, Conventional, FHA, VA Loan
Membership Fee Required Required
Listing Terms Cash, Conventional, FHA, VA Loan
Special Listing Condition None
Virtual Tour https://www.zillow.com/view-imx/e0ac380e-997e-481b-80ed-b87dca84c787?setAttribution=mls&wl=true&initialViewType=pano&utm_source=dashboard

NEARBY SCHOOLS & PROPERTIES
"Molly's job is to find and attract mastery-based agents to the office, protect the culture, and make sure everyone is happy! "