
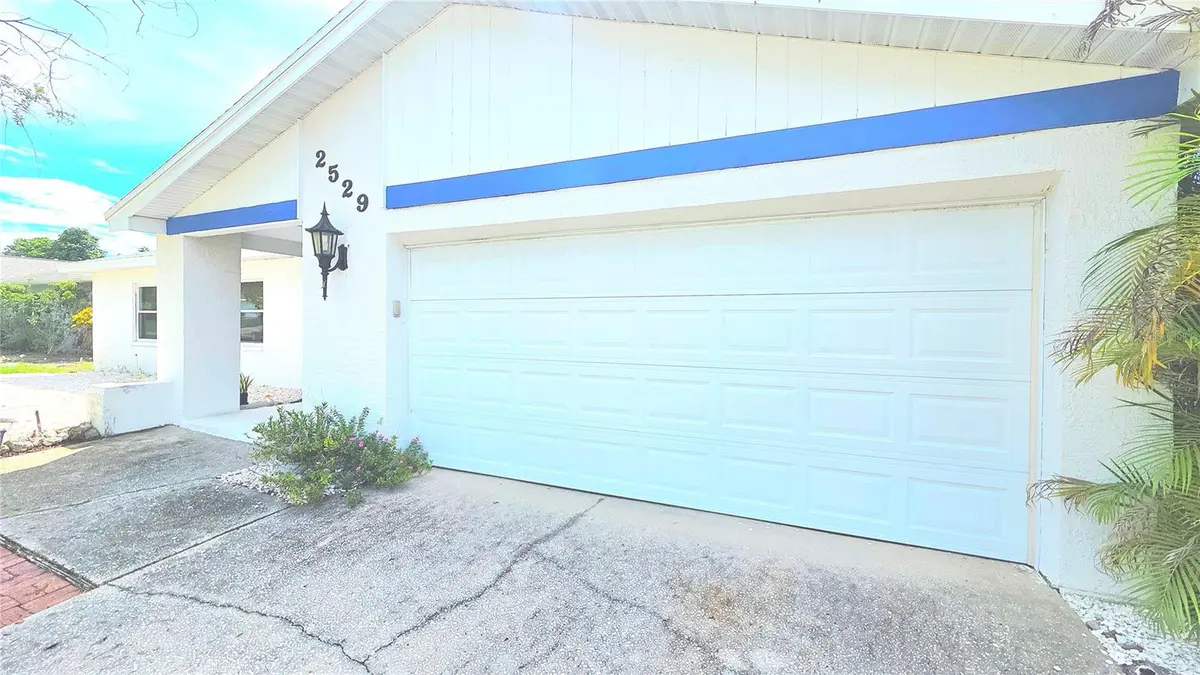



4 Beds
2 Baths
1,893 SqFt
4 Beds
2 Baths
1,893 SqFt
Key Details
Property Type Single Family Home
Sub Type Single Family Residence
Listing Status Active
Purchase Type For Sale
Square Footage 1,893 sqft
Price per Sqft $340
Subdivision Barrington Hills
MLS Listing ID TB8546176
Bedrooms 4
Full Baths 2
Construction Status Completed
HOA Fees $25/ann
HOA Y/N Yes
Annual Recurring Fee 25.0
Year Built 1980
Annual Tax Amount $9,754
Lot Size 0.260 Acres
Acres 0.26
Lot Dimensions 80x140
Property Sub-Type Single Family Residence
Source Stellar MLS
Property Description
When you are about to enter, you will notice right away that you are looking at something special, you will be welcomed by a screened-in large front porch for privacy, and inside you will walk through a formal entry corridor that opens up directly to the main living area.
The main living room has been set up by the current owner, with a large couch and TV area with views to the pool area, with a sitting area by the firepla & 2 sofas, and finally with a large dining table that can sit eight guests & more. Please notice the vaulted ceilings that will give you plenty of space
to enjoy your day! You will not certainly feel constricted. This house is full of light and feels very spacious with its high ceilings. From the living room you
will notice an large opening that leads you into a semi-separate area with the house kitchen, with its solid wood cabinets and granite countertops and
a large eating space that could also be used as a secondary family room. This connects to the private in-house laundry room and the two car garage.
On the opposite side of the house, the large primary bedroom is located on the pool side and its en-suite bath has been remodeled with a mid-century modern twist, then there are the three guest bedrooms and the guest bath with its two new vanities.
There are wood floors throughout the living room and two bedrooms, then matching laminate floor in one bedroom and tiles in the fourth bedroom, while
the kitchen and the family room have neutral tiles floors. Last but not least, the house boasts a very large caged-in pool, with access to the incredible
backyard that gives you amazing views of a large untouched wooded area owned by the City of Dunedin. There is a small creek in the back called Jerry Branch that is a small natural tributary to Curlew creek and serves its purpose as a storm water drainage canal for the neighborhood, so you do not have to worry! If you look at the flood map, all the house is located in a X500 zone, that is not a flood area, but the rest of the backyard is in a flood zone AE, therefore if you have a lender they will require flood insurance. When the current owner bought it, they did have to bind flood insurance as well but it was minimal at the time, I can provide more information upon request. The house did not flood during hurricane Helene. This property has a well and a connected irrigation system!
Barrington Hills in Dunedin is conveniently located near Countryside Mall (1.7 miles away) and all its shopping venues and also not far from Downtown Dunedin (2.9 miles) with all its Restaurants and charm, Tampa International Airport is 18 miles away.
Location
State FL
County Pinellas
Community Barrington Hills
Area 34698 - Dunedin
Zoning R-3
Rooms
Other Rooms Inside Utility
Interior
Interior Features Ceiling Fans(s), Eat-in Kitchen, High Ceilings, Kitchen/Family Room Combo, Living Room/Dining Room Combo, Solid Surface Counters, Solid Wood Cabinets, Stone Counters, Vaulted Ceiling(s), Window Treatments
Heating Central, Electric
Cooling Central Air
Flooring Ceramic Tile, Laminate, Tile, Wood
Fireplaces Type Wood Burning
Furnishings Negotiable
Fireplace true
Appliance Dishwasher, Disposal, Dryer, Electric Water Heater, Exhaust Fan, Microwave, Range, Refrigerator, Washer
Laundry Laundry Room
Exterior
Exterior Feature Sidewalk
Parking Features Driveway, Tandem
Garage Spaces 2.0
Fence Wood
Pool Gunite, In Ground, Screen Enclosure
Utilities Available BB/HS Internet Available, Cable Available, Electricity Available, Electricity Connected, Sewer Available, Sewer Connected, Sprinkler Well, Water Available, Water Connected
Waterfront Description Creek
View Y/N Yes
Water Access Yes
Water Access Desc Creek
View Pool, Trees/Woods
Roof Type Shingle
Porch Covered, Front Porch, Screened
Attached Garage true
Exposure East
Garage true
Private Pool Yes
Building
Lot Description Flood Insurance Required, In County, Landscaped, Sidewalk, Unincorporated
Story 1
Entry Level One
Foundation Slab
Lot Size Range 1/4 to less than 1/2
Sewer Public Sewer
Water Public
Architectural Style Contemporary, Ranch
Structure Type Block,Stucco,Frame,Wood Siding
New Construction false
Construction Status Completed
Schools
Elementary Schools Garrison-Jones Elementary-Pn
Middle Schools Safety Harbor Middle-Pn
High Schools Dunedin High-Pn
Others
Pets Allowed Yes
Senior Community No
Ownership Fee Simple
Monthly Total Fees $2
Acceptable Financing Cash, Conventional, FHA, VA Loan
Membership Fee Required Optional
Listing Terms Cash, Conventional, FHA, VA Loan
Special Listing Condition None
Virtual Tour https://www.propertypanorama.com/instaview/stellar/TB8546176

NEARBY SCHOOLS & PROPERTIES
"Molly's job is to find and attract mastery-based agents to the office, protect the culture, and make sure everyone is happy! "