

+1(813) 610-9323 heather.wise@lptrealty.com
LPT Realty
  • Home
  • Buy
    1. All Listings
    2. Featured Listings
    3. Sold Listings
  • Sell
    1. Sell My Home
    2. Home Valuation
  • Blogs
  • About
    1. Join the team
    2. About Us
    3. Contact Us
    4. Reviews
  • Market Snapshot
  • Register
  • Sign In

17539 SAVORY MIST CIR Lakewood Ranch, FL 34211

Open Sun 1PM-3PM

UPDATED:

$ 978,000
17539 SAVORY MIST CIR Lakewood Ranch, FL 34211
Save
Share
Schedule a Tour
17539 SAVORY MIST CIR, Lakewood Ranch, FL 34211
REQUEST A TOUR If you would like to see this home without being there in person, select the "Virtual Tour" option and your agent will contact you to discuss available opportunities.
In-PersonVirtual Tour
Heather Wise

Heather Wise

heather.wise@lptrealty.com +1(813) 610-9323
$ 978,000
Est. payment | /mo

5 Beds

4 Baths

3,573 SqFt


Save Virtual Tour
$ 978,000
Est. payment | /mo
Save Virtual Tour

5 Beds

4 Baths

3,573 SqFt

Open House

Sun Sep 20, 1:00pm - 3:00pm

Key Details

Property Type Single Family Home

Sub Type Single Family Residence

Listing Status Active

Purchase Type For Sale

Square Footage 3,573 sqft

Price per Sqft $273

Subdivision Sweetwater At Lakewood Ranch Ph I & Ii

MLS Listing ID A4705630

Bedrooms 5

Full Baths 4

HOA Fees $1,038/qua

HOA Y/N Yes

Annual Recurring Fee 4154.16

Year Built 2024

Annual Tax Amount $12,906

Lot Size 6,969 Sqft

Acres 0.16

Property Sub-Type Single Family Residence

Source Stellar MLS

Property Description

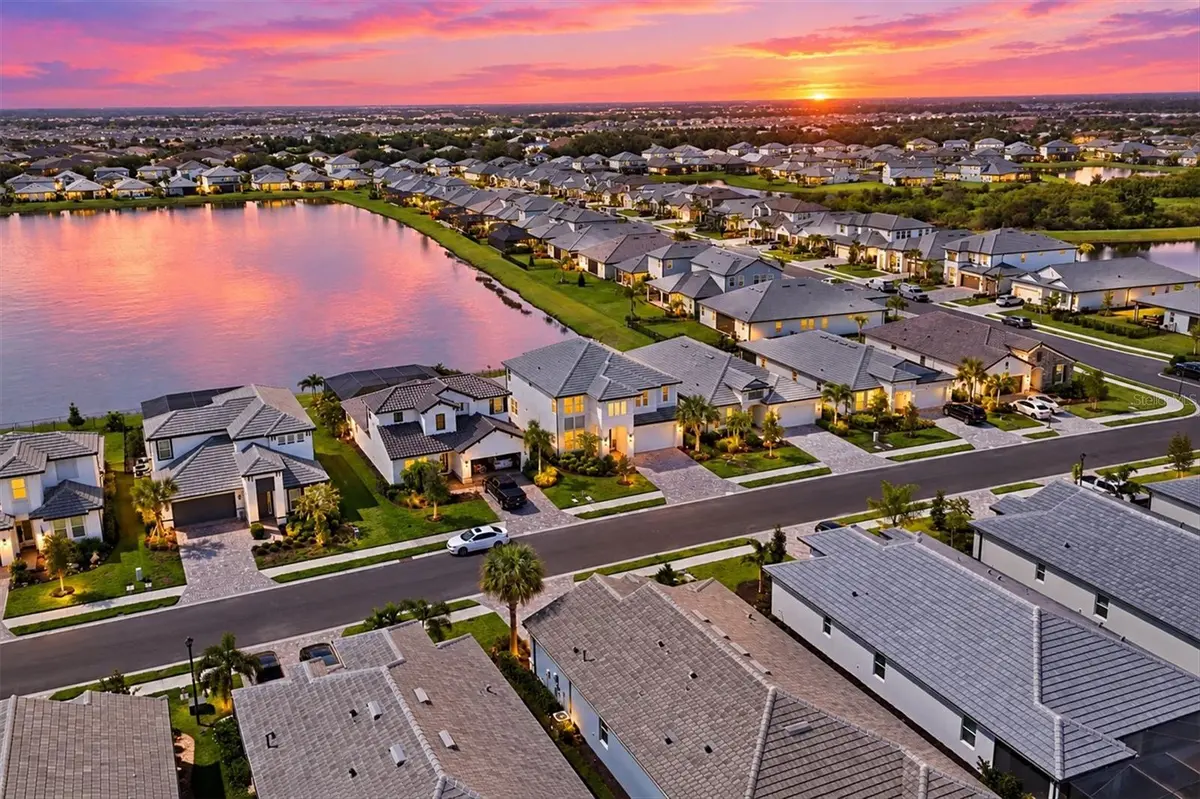
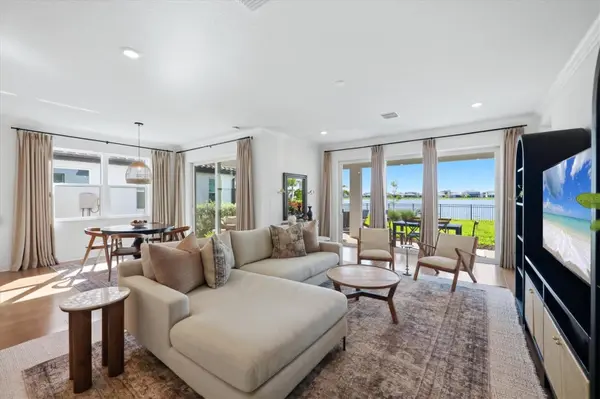
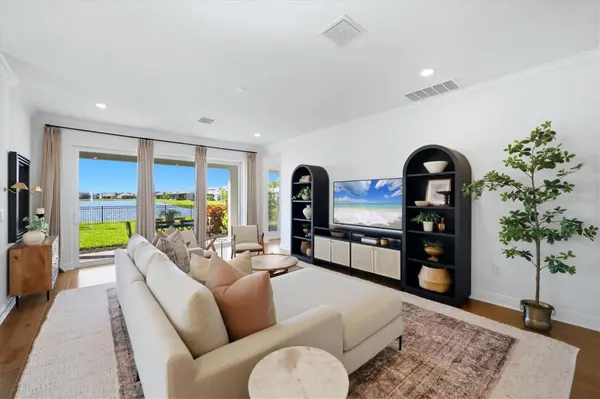
Full home generator included! Set on one of Sweetwater's desirable waterfront homesites, this beautifully upgraded M/I Homes residence offers a thoughtful blend of style, comfort and functionality. Engineered hardwood flooring, a warm neutral palette, designer lighting and abundant natural light create an inviting feel throughout, while impact-rated hurricane windows provide added peace of mind. The chef-inspired kitchen features Level 4 cabinetry, a gas cooktop, convection oven, premium appliances, an exterior vented range hood and beautiful finishing details. An expansive butler's area and oversized walk-in pantry provide exceptional storage and connect seamlessly to the dining room. Spacious bedrooms, generous walk-in closets, and a large upstairs loft provide plenty of room for everyday living, working and entertaining. The primary suite overlooks the water and offers beautiful sunrise views. Outside, enjoy an extended lanai with sealed pavers, a fenced backyard, outdoor kitchen, fire pit, and plenty of space to add a private pool, with the home wired and plumbed for future pool installation. Additional features include a whole home security system and strategically placed wireless access points for excellent Wi-Fi coverage. Sweetwater offers an outstanding collection of amenities for all ages, including a beautifully appointed clubhouse, fitness center, resort-style pool, pickleball courts, basketball courts, playgrounds, community events, gatherings and activities. The residence is also zoned for the new Rangeland High School, anticipated to open in 2027, and is surrounded by the continued growth, shopping, dining, recreation and conveniences that make this area of Lakewood Ranch desirable. Exceptional finishes, impressive storage, a premium waterfront setting and a thoughtfully designed floor plan come together to create a home that stands apart in one of Lakewood Ranch's sought-after communities.

Location

State FL

County Manatee

Community Sweetwater At Lakewood Ranch Ph I & Ii

Area 34211 - Bradenton/Lakewood Ranch Area

Zoning PD-R

Rooms

Other Rooms Bonus Room, Den/Library/Office, Family Room, Great Room, Loft, Media Room, Storage Rooms

Interior

Interior Features Built-in Features, Ceiling Fans(s), Coffered Ceiling(s), Crown Molding, In Wall Pest System, Living Room/Dining Room Combo, Open Floorplan, Other, PrimaryBedroom Upstairs, Solid Surface Counters, Solid Wood Cabinets, Split Bedroom, Thermostat, Tray Ceiling(s), Vaulted Ceiling(s), Walk-In Closet(s), Window Treatments

Heating Central

Cooling Central Air

Flooring Hardwood, Tile

Furnishings Negotiable

Fireplace false

Appliance Bar Fridge, Built-In Oven, Convection Oven, Cooktop, Dishwasher, Disposal, Dryer, Exhaust Fan, Freezer, Ice Maker, Microwave, Range, Refrigerator, Washer, Water Filtration System, Water Purifier

Laundry Inside

Exterior

Exterior Feature Fire Pit, Garden, Lighting, Other, Outdoor Grill, Outdoor Kitchen, Private Yard, Rain Gutters

Garage Spaces 3.0

Fence Fenced

Community Features Association Recreation - Owned, Clubhouse, Community Mailbox, Deed Restrictions, Fitness Center, Irrigation-Reclaimed Water, Park, Playground, Pool, Sidewalks, Street Lights

Utilities Available Fiber Optics, Fire Hydrant, Natural Gas Connected, Other, Sewer Connected, Underground Utilities, Water Connected

Amenities Available Basketball Court, Clubhouse, Fitness Center, Park, Pickleball Court(s), Playground, Pool, Recreation Facilities

View Y/N No

Water Access No

View Park/Greenbelt, Water

Roof Type Tile

Porch Covered, Patio

Attached Garage true

Exposure Northwest

Garage true

Private Pool No

Building

Lot Description In County, Landscaped, Level, Sidewalk, Private

Entry Level One

Foundation Slab

Lot Size Range 0 to less than 1/4

Builder Name MI/Homes

Sewer Public Sewer

Water Public

Structure Type Block,Concrete,Stucco

New Construction false

Schools

Elementary Schools Gullett Elementary

Middle Schools Dr Mona Jain Middle

High Schools Lakewood Ranch High

Others

Pets Allowed Yes

HOA Fee Include Common Area Taxes,Pool,Escrow Reserves Fund,Maintenance Grounds,Private Road,Recreational Facilities

Senior Community No

Ownership Fee Simple

Monthly Total Fees $346

Acceptable Financing Cash, Conventional

Membership Fee Required Required

Listing Terms Cash, Conventional

Special Listing Condition None

Virtual Tour https://www.propertypanorama.com/instaview/stellar/A4705630

Stellar MLS
© 2026 My Florida Regional MLS DBA Stellar MLS. All Rights Reserved.
Listed by Martin Dimovski PREMIER SOTHEBY'S INTERNATIONAL REALTY

NEARBY SCHOOLS & PROPERTIES

Heather Wise

"Molly's job is to find and attract mastery-based agents to the office, protect the culture, and make sure everyone is happy! "

+1(813) 610-9323

heather.wise@lptrealty.com

GET MORE INFORMATION

Name

Email*

Phone*

Message

By checking this box, I agree by electronic signature to the Electronic Disclosure Consent Agreement; to receive recurring marketing communication from Heather Wise, including auto-dialed calls, texts, and artificial/prerecorded voice messages (message frequency varies; data rates may apply; reply "STOP" to opt-out of texts or "HELP" for assistance); and to the Terms of Service and Privacy Policy of this website. Consent not required to make a purchase. I understand that I can call to obtain direct assistance.

Thanks! I'll get back to you shortly.

Go tour this home

17539 SAVORY MIST CIR

IDX information is provided exclusively for consumers’ personal, non-commercial use and that it may not be used for any purpose other than to identify prospective properties consumers may be interested in purchasing. Information deemed reliable but not guaranteed to be accurate. Listing information updated daily.
default

LPT Realty

Heather Wise

+1(813) 610-9323 heather.wise@lptrealty.com

      Home
      Buy
      1. All Listings
      2. Featured Listings
      3. Sold Listings
      Sell
      1. Sell My Home
      2. Home Valuation
      Blogs
      About
      1. Join the team
      2. About Us
      3. Contact Us
      4. Reviews
      Market Snapshot

Get My App

Powered by Lofty Inc. Copyright 2026. All Rights Reserved. Terms of Service & Privacy Policy | Cookie Policy | Cookie Preferences | Property Listings | Sitemap | Accessibility