




2 Beds
3 Baths
1,596 SqFt
2 Beds
3 Baths
1,596 SqFt
Key Details
Property Type Townhouse
Sub Type Townhouse
Listing Status Active
Purchase Type For Sale
Square Footage 1,596 sqft
Price per Sqft $144
Subdivision Harvest Creek Village
MLS Listing ID TB8547559
Bedrooms 2
Full Baths 2
Half Baths 1
HOA Fees $452/mo
HOA Y/N Yes
Annual Recurring Fee 5424.0
Year Built 2007
Annual Tax Amount $5,735
Lot Size 1,742 Sqft
Acres 0.04
Property Sub-Type Townhouse
Source Stellar MLS
Property Description
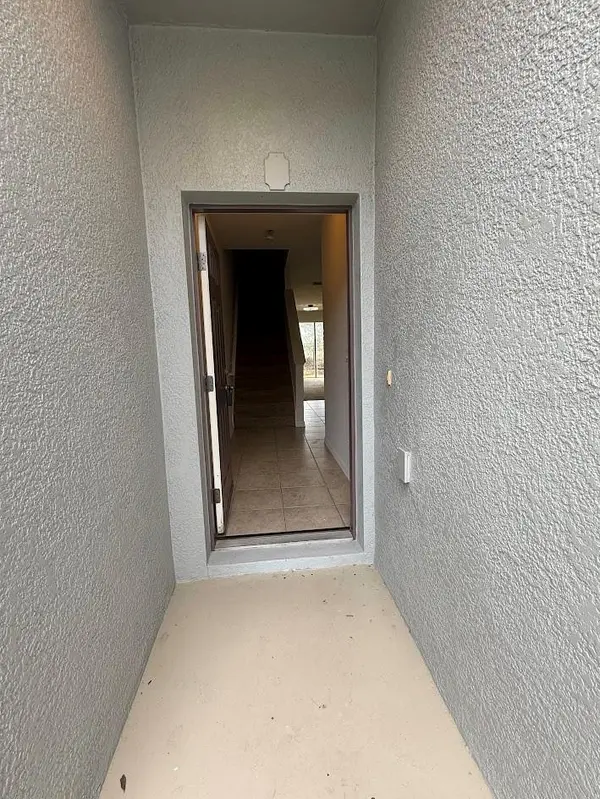
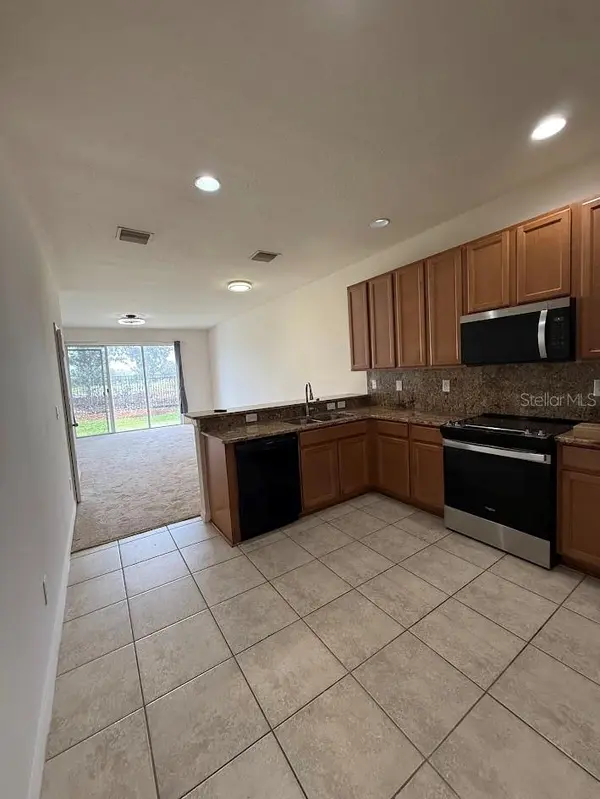
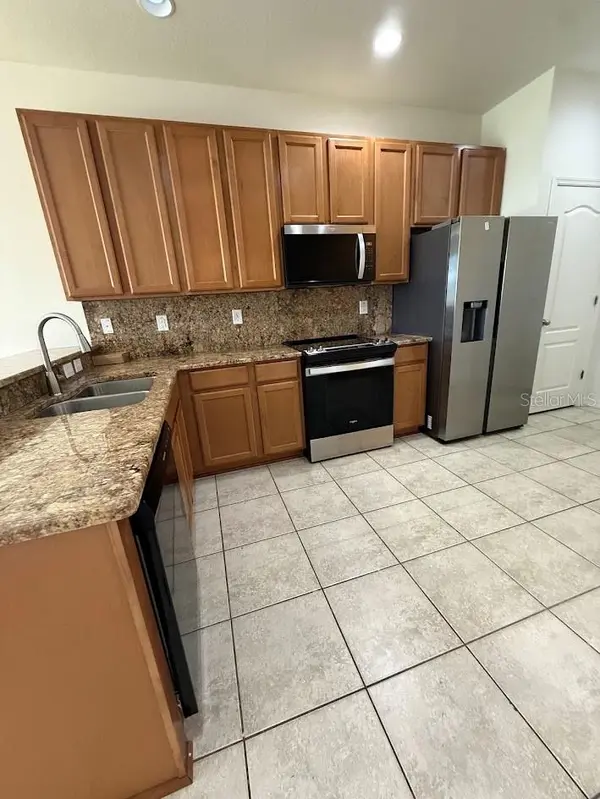
Step inside to a **freshly painted interior** featuring **brand-new carpet on the first floor** and a spacious, inviting floor plan. The well-appointed kitchen offers **granite countertops and stainless-steel appliances**, including a refrigerator, range, microwave, and dishwasher. The generous upstairs **loft provides valuable flex space** that can be used as a home office, media room, or potential third bedroom.
Magnolia Park offers a **small, quaint neighborhood feel with minimal through traffic**, creating a peaceful and comfortable environment for residents. Enjoy relaxing evening walks, bike rides, and a welcoming community where neighbors look out for one another. Residents have access to an impressive collection of **HOA-covered amenities**, including **three community pools, a splash pad, playgrounds, exterior maintenance, water, and 24-hour gated security**.
Convenience is another major highlight, with **shopping, dining, and everyday essentials located within approximately one mile**. The community also offers easy access to the **Selmon Expressway, I-75, I-4, and I-275**, making commuting throughout Tampa Bay, including **downtown Tampa and MacDill Air Force Base**, a breeze.
With its extensive updates, flexible loft space, peaceful community setting, excellent amenities, and convenient location, this home offers **comfortable, low-maintenance living at an aggressively attractive price**. **Motivated seller — schedule your private showing today and see why this Magnolia Park townhome should be your next home!**
Location
State FL
County Hillsborough
Community Harvest Creek Village
Area 33619 - Tampa / Palm River / Progress Village
Zoning PD
Rooms
Other Rooms Loft
Interior
Interior Features Ceiling Fans(s), Living Room/Dining Room Combo, Open Floorplan, Walk-In Closet(s), Window Treatments
Heating Electric
Cooling Central Air
Flooring Carpet, Ceramic Tile
Furnishings Unfurnished
Fireplace false
Appliance Cooktop, Dishwasher, Disposal, Electric Water Heater, Microwave, Range, Refrigerator
Laundry Inside, Laundry Room
Exterior
Exterior Feature Playground, Sidewalk
Parking Features Guest
Garage Spaces 18.0
Fence Fenced
Community Features Deed Restrictions, Gated Community - No Guard, Playground, Pool, Sidewalks
Utilities Available Cable Available, Electricity Available, Public, Water Available
Amenities Available Basketball Court, Gated, Playground, Pool
View Y/N No
Water Access No
Roof Type Shingle
Attached Garage true
Exposure West
Garage true
Private Pool No
Building
Story 2
Entry Level Two
Foundation Slab
Lot Size Range 0 to less than 1/4
Sewer Public Sewer
Water Public
Structure Type Block,Stucco
New Construction false
Others
Pets Allowed Yes
HOA Fee Include Maintenance Structure,Maintenance Grounds,Pool
Senior Community No
Ownership Fee Simple
Monthly Total Fees $452
Acceptable Financing Cash, Conventional, FHA, Lease Option, VA Loan
Membership Fee Required Required
Listing Terms Cash, Conventional, FHA, Lease Option, VA Loan
Special Listing Condition None
Virtual Tour https://www.propertypanorama.com/instaview/stellar/TB8547559

NEARBY SCHOOLS & PROPERTIES
"Molly's job is to find and attract mastery-based agents to the office, protect the culture, and make sure everyone is happy! "