




4 Beds
3 Baths
2,489 SqFt
4 Beds
3 Baths
2,489 SqFt
Key Details
Property Type Single Family Home
Sub Type Single Family Residence
Listing Status Coming Soon
Purchase Type For Sale
Square Footage 2,489 sqft
Price per Sqft $269
Subdivision La Paloma Village Unit 2 Ph
MLS Listing ID TB8547208
Bedrooms 4
Full Baths 3
HOA Fees $275/ann
HOA Y/N Yes
Annual Recurring Fee 415.0
Year Built 2016
Annual Tax Amount $6,295
Lot Size 10,890 Sqft
Acres 0.25
Property Sub-Type Single Family Residence
Source Stellar MLS
Property Description
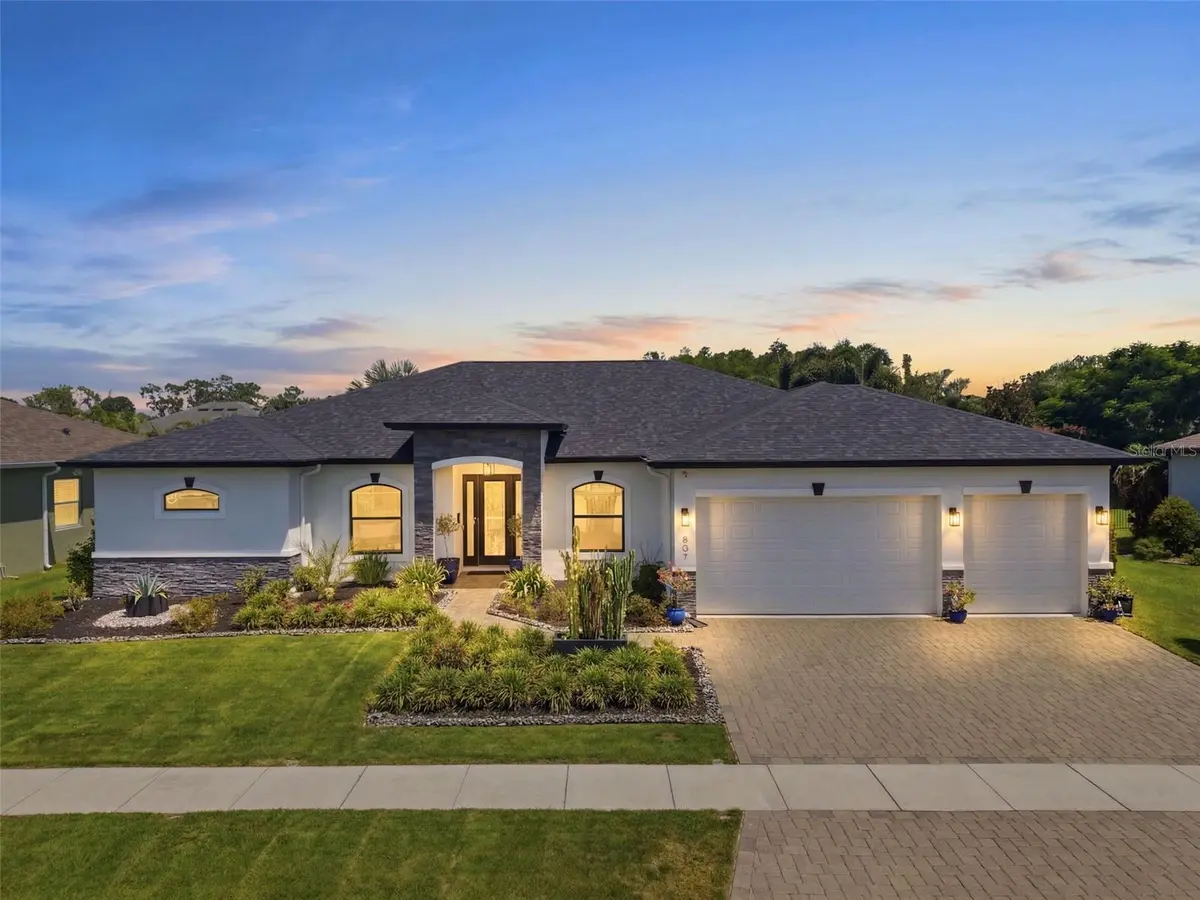
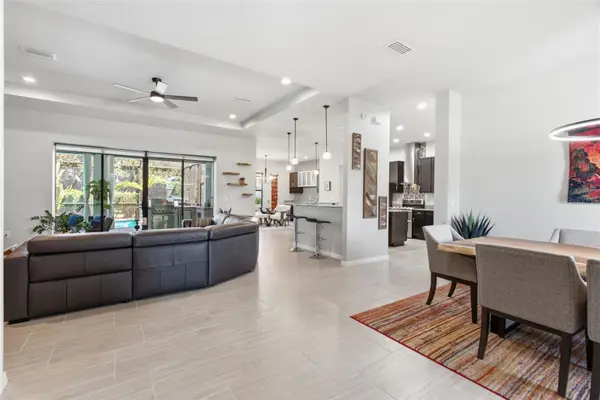
Stone accents, upgraded bronze windows, and manicured landscaping create an inviting first impression. Inside, the open living area feels both polished and comfortable, featuring tile flooring throughout, 8-foot interior doors, tray ceilings with accent lighting, modern ceiling fans, and a seamless connection to the kitchen and lanai. The updated kitchen is a true focal point with rich cabinetry, granite countertops, a center island, stainless steel appliances, a natural-gas range, and a striking custom vent hood with mosaic tile detail. An expanded pantry adds practical storage. Just beyond the kitchen, the wet bar offers exceptional storage and serving space with a beverage refrigerator, wine storage, glass-front cabinetry, matching granite, and a sink. The extended breakfast nook offers a natural place to gather. The primary suite provides a peaceful retreat with direct lanai access, while the ensuite bath elevates the everyday routine with dual vanities, an expansive framed mirror, a frameless glass walk-in shower with built-in niches and a tiled bench, and a bidet. Outdoors, the screened lanai becomes an extension of the home. Relax beneath the covered paver patio, entertain around the fully equipped outdoor kitchen with grill, refrigerator, and sink, or enjoy the heated pool with its tranquil waterfall feature and lush tropical landscaping for added privacy. The paver lanai and driveway were sealed in 2025. Natural gas serves the range, dryer, outdoor grill, pool heater, and on-demand water heater. An extended garage with wider doors and an app-controlled opener adds everyday convenience. Set in golf-cart-friendly La Paloma Village, this home pairs a relaxed neighborhood setting with easy access to Tampa, Sarasota, and the Gulf beaches.
Location
State FL
County Hillsborough
Community La Paloma Village Unit 2 Ph
Area 33573 - Sun City Center / Ruskin
Zoning PD
Rooms
Other Rooms Formal Dining Room Separate, Great Room, Inside Utility
Interior
Interior Features Ceiling Fans(s), Eat-in Kitchen, High Ceilings, Kitchen/Family Room Combo, Open Floorplan, Solid Surface Counters, Split Bedroom, Thermostat, Tray Ceiling(s), Walk-In Closet(s), Wet Bar, Window Treatments
Heating Central, Natural Gas
Cooling Central Air
Flooring Ceramic Tile
Furnishings Negotiable
Fireplace false
Appliance Bar Fridge, Convection Oven, Dishwasher, Disposal, Dryer, Gas Water Heater, Microwave, Range, Range Hood, Refrigerator, Tankless Water Heater, Washer
Laundry Inside, Laundry Room
Exterior
Exterior Feature Fire Pit, Hurricane Shutters, Lighting, Outdoor Kitchen, Rain Gutters, Sidewalk, Sprinkler Metered
Garage Spaces 3.0
Pool Gunite, Heated, In Ground, Screen Enclosure, Solar Cover
Utilities Available BB/HS Internet Available, Electricity Connected, Natural Gas Connected, Sewer Connected, Underground Utilities
View Y/N No
Water Access No
View Park/Greenbelt
Roof Type Shingle
Porch Covered, Patio, Screened
Attached Garage true
Exposure Northwest
Garage true
Private Pool Yes
Building
Entry Level One
Foundation Slab
Lot Size Range 1/4 to less than 1/2
Sewer None
Water Public
Architectural Style Contemporary
Structure Type Block,Stone,Stucco
New Construction false
Others
Pets Allowed Yes
Senior Community No
Ownership Fee Simple
Monthly Total Fees $34
Acceptable Financing Cash, Conventional, VA Loan
Membership Fee Required Required
Listing Terms Cash, Conventional, VA Loan
Special Listing Condition None
Virtual Tour https://www.zillow.com/view-imx/9376067a-a0fb-489d-9049-28c99691a3f8?wl=true&setAttribution=mls&initialViewType=pano

NEARBY SCHOOLS & PROPERTIES
"Molly's job is to find and attract mastery-based agents to the office, protect the culture, and make sure everyone is happy! "