




4 Beds
3 Baths
2,721 SqFt
4 Beds
3 Baths
2,721 SqFt
Key Details
Property Type Single Family Home
Sub Type Single Family Residence
Listing Status Active
Purchase Type For Sale
Square Footage 2,721 sqft
Price per Sqft $196
Subdivision Kensington Reserve Ph Iii
MLS Listing ID O6439335
Bedrooms 4
Full Baths 2
Half Baths 1
Construction Status Completed
HOA Fees $300/qua
HOA Y/N Yes
Annual Recurring Fee 1200.0
Year Built 2022
Annual Tax Amount $7,066
Lot Size 6,969 Sqft
Acres 0.16
Property Sub-Type Single Family Residence
Source Stellar MLS
Property Description
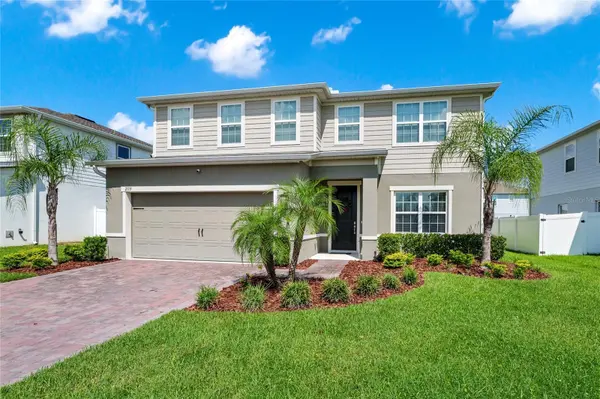
From the moment you step inside, you'll appreciate the thoughtfully designed open-concept floor plan and abundance of natural light. Luxury vinyl plank flooring flows throughout the main living areas, creating a sophisticated yet inviting backdrop. Just off the foyer, a versatile 15' x 11' flex room offers endless possibilities—ideal as a game room, home gym, formal living room, playroom, or private retreat. A dedicated office, which could also function as a 5th bedroom, adds even more flexibility, while a convenient half bath serves guests with ease. At the heart of the home is a truly impressive gourmet-style kitchen featuring elegant shaker-style cabinetry, gleaming quartz countertops, a substantial center island with bar seating, stainless steel appliances, recessed and pendant lighting, and a spacious walk-in pantry. All kitchen appliances are included, creating a truly move-in-ready experience. Open to the dining and living areas, this beautifully appointed kitchen creates the perfect gathering space for everything from casual mornings to sophisticated entertaining. Upstairs, the spacious layout continues with four generously sized bedrooms, a convenient dedicated laundry room, and a luxurious primary retreat. Having the laundry room conveniently located upstairs near all four bedrooms makes everyday living effortless. The expansive primary suite provides plenty of room to unwind and features TWO WALK-IN CLOSETS and a private en-suite bath, creating a comfortable and well-appointed escape at the end of the day. The washer and dryer are also included, adding to the home's exceptional convenience and move-in-ready appeal. SELLERS OFFERING AN UPSTAIRS FLOORING (CARPET MAY NEED TO BE REPLACED) & INTERIOR PAINT CREDIT WITH ACCEPTABLE OFFER. Outdoor living remains equally inviting, with a partially fenced backyard offering space to relax, play, garden, or entertain. Beautiful landscaping enhances the home's curb appeal, while the corner-lot setting provides an added sense of openness and space. Additional highlights include double-pane windows, a paver driveway, beautiful landscaping, included appliances, an upstairs laundry room, and a thoughtfully designed floor plan offering exceptional flexibility for today's lifestyle. The gated setting of Kensington Reserve provides an added sense of privacy and community while placing an array of recreation, dining, entertainment, and everyday conveniences within easy reach. Great Location, convenient access to SR 417, making commuting & exploring Central Florida a breeze. You'll also be close to the charm & energy of Downtown Sanford, where you'll find an exciting selection of restaurants, breweries, nightlife, entertainment, & local events. Outdoor enthusiasts will appreciate the close proximity to Lake Monroe, offering opportunities for fishing, boating, waterfront recreation, and beautiful sunsets. Move-in ready, beautifully maintained, & filled with desirable upgrades, flexible living spaces, and everyday conveniences, this exceptional home delivers the space, amenities, & location.
Location
State FL
County Seminole
Community Kensington Reserve Ph Iii
Area 32773 - Sanford
Zoning RES-1
Rooms
Other Rooms Den/Library/Office, Family Room, Inside Utility
Interior
Interior Features Kitchen/Family Room Combo, Open Floorplan, Solid Surface Counters, Thermostat, Walk-In Closet(s)
Heating Central, Electric
Cooling Central Air
Flooring Carpet, Luxury Vinyl
Furnishings Unfurnished
Fireplace false
Appliance Convection Oven, Dishwasher, Disposal, Dryer, Electric Water Heater, Exhaust Fan, Microwave, Range, Refrigerator
Laundry Inside, Laundry Room, Upper Level
Exterior
Garage Spaces 2.0
Fence Vinyl
Community Features Community Mailbox, Deed Restrictions, Gated Community - No Guard, Playground, Pool, Sidewalks, Street Lights
Utilities Available Electricity Connected, Public, Sewer Connected, Underground Utilities, Water Connected
Amenities Available Gated, Playground, Pool
View Y/N No
Water Access No
Roof Type Shingle
Attached Garage true
Exposure West
Garage true
Private Pool No
Building
Entry Level Two
Foundation Slab
Lot Size Range 0 to less than 1/4
Builder Name RYAN HOMES
Sewer Public Sewer
Water Public
Structure Type Block,Stucco,Frame
New Construction false
Construction Status Completed
Others
Pets Allowed Yes
HOA Fee Include Pool,Private Road
Senior Community No
Ownership Fee Simple
Monthly Total Fees $100
Acceptable Financing Cash, Conventional, FHA, VA Loan
Membership Fee Required Required
Listing Terms Cash, Conventional, FHA, VA Loan
Special Listing Condition None
Virtual Tour https://www.propertypanorama.com/instaview/stellar/O6439335

NEARBY SCHOOLS & PROPERTIES
"Molly's job is to find and attract mastery-based agents to the office, protect the culture, and make sure everyone is happy! "