

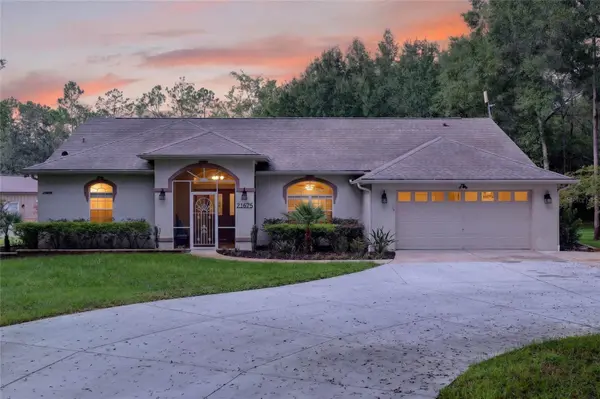



3 Beds
2 Baths
2,551 SqFt
3 Beds
2 Baths
2,551 SqFt
Key Details
Property Type Single Family Home
Sub Type Single Family Residence
Listing Status Active
Purchase Type For Sale
Square Footage 2,551 sqft
Price per Sqft $266
Subdivision Rainbow Springs
MLS Listing ID OM731918
Bedrooms 3
Full Baths 2
HOA Y/N No
Annual Recurring Fee 250.0
Year Built 1998
Annual Tax Amount $6,719
Lot Size 1.750 Acres
Acres 1.75
Property Sub-Type Single Family Residence
Source Stellar MLS
Property Description
Inside, the home features two separate living areas, a formal dining room, eat-in kitchen, split-bedroom floor plan, vaulted detailed ceilings, and double sliding glass doors opening to the screened saltwater pool. Laminate and tile flooring extend through the main living areas, with carpeting in the primary bedroom.
The newly remodeled kitchen features updated cabinetry, quartz countertops, and new appliances. The renovated guest bathroom includes new cabinetry, quartz countertop, tiled shower, and smart mirrors, with convenient access to the pool area. The spacious primary suite also features a custom closet.
Enjoy Florida living around the screened saltwater pool, complete with an outdoor shower and plenty of room for seating, entertaining, and backyard BBQs. Pool updates include a new pool pump and spare pump in 2022 and a pool heater installed in 2024.
A standout feature of the property is the climate-controlled 30' x 40' x 10' post-frame Morton building with two garage doors and 200-amp electrical service. Dedicated parking accommodates a 45-foot RV and car trailer, while the 6-inch-thick, 4,000 PSI concrete driveway was designed to support an RV weighing up to approximately 25 tons.
Additional improvements include a newer roof (2021), A/C system with duct cleaning (2022), whole-house generator with approximately 1,100-gallon propane tank (2023), water softening system (2026), new landscaping and sod, exterior LED lighting, and gutters around the home.
Smart-home conveniences include Wi-Fi-controlled pool pump, garage door, irrigation system, and thermostat.
With extensive upgrades, exceptional storage and workshop space, RV accommodations, a screened pool, and room to spread out, this property offers a rare combination of comfort, functionality, and Florida living.
Location
State FL
County Marion
Community Rainbow Springs
Area 34431 - Dunnellon
Zoning A1
Interior
Interior Features Ceiling Fans(s), Split Bedroom, Stone Counters, Tray Ceiling(s), Vaulted Ceiling(s), Walk-In Closet(s), Window Treatments
Heating Electric, Heat Pump
Cooling Central Air
Flooring Carpet, Ceramic Tile, Laminate
Furnishings Furnished
Fireplace false
Appliance Dishwasher, Dryer, Electric Water Heater, Microwave, Range, Refrigerator, Washer
Laundry Inside, Laundry Room
Exterior
Exterior Feature RV Hookup, Storage
Garage Spaces 2.0
Fence Chain Link
Pool Gunite, Heated, In Ground, Screen Enclosure
Community Features Clubhouse, Deed Restrictions, Pool
Utilities Available Electricity Connected, Propane, Water Connected
View Y/N No
Water Access No
Roof Type Shingle
Attached Garage true
Exposure Northeast
Garage true
Private Pool Yes
Building
Lot Description Corner Lot, Oversized Lot
Entry Level One
Foundation Slab
Lot Size Range 1 to less than 2
Sewer Septic Tank
Water Well
Structure Type Block,Stucco
New Construction false
Schools
Elementary Schools Dunnellon Elementary School
Middle Schools Dunnellon Middle School
High Schools Dunnellon High School
Others
Pets Allowed Yes
HOA Fee Include Security
Senior Community No
Ownership Fee Simple
Monthly Total Fees $20
Acceptable Financing Cash, Conventional, FHA, USDA Loan, VA Loan
Listing Terms Cash, Conventional, FHA, USDA Loan, VA Loan
Special Listing Condition None
Virtual Tour https://www.propertypanorama.com/instaview/stellar/OM731918

NEARBY SCHOOLS & PROPERTIES
"Molly's job is to find and attract mastery-based agents to the office, protect the culture, and make sure everyone is happy! "