

+1(813) 610-9323 heather.wise@lptrealty.com
LPT Realty
  • Home
  • Buy
    1. All Listings
    2. Featured Listings
    3. Sold Listings
  • Sell
    1. Sell My Home
    2. Home Valuation
  • Blogs
  • About
    1. Join the team
    2. About Us
    3. Contact Us
    4. Reviews
  • Market Snapshot
  • Register
  • Sign In

11395 SW 139TH ST Dunnellon, FL 34432

New

UPDATED:

$ 252,000
11395 SW 139TH ST Dunnellon, FL 34432
Save
Share
Schedule a Tour
11395 SW 139TH ST, Dunnellon, FL 34432
REQUEST A TOUR If you would like to see this home without being there in person, select the "Virtual Tour" option and your agent will contact you to discuss available opportunities.
In-PersonVirtual Tour
Heather Wise

Heather Wise

heather.wise@lptrealty.com +1(813) 610-9323
$ 252,000
Est. payment | /mo

3 Beds

2 Baths

1,724 SqFt


Save Virtual Tour
$ 252,000
Est. payment | /mo
Save Virtual Tour

3 Beds

2 Baths

1,724 SqFt

Key Details

Property Type Single Family Home

Sub Type Single Family Residence

Listing Status Active

Purchase Type For Sale

Square Footage 1,724 sqft

Price per Sqft $146

Subdivision Spruce Creek Preserve

MLS Listing ID OM731698

Bedrooms 3

Full Baths 2

Construction Status Completed

HOA Fees $209/mo

HOA Y/N Yes

Annual Recurring Fee 2508.0

Year Built 2000

Annual Tax Amount $2,190

Lot Size 7,840 Sqft

Acres 0.18

Lot Dimensions 89x90

Property Sub-Type Single Family Residence

Source Stellar MLS

Property Description

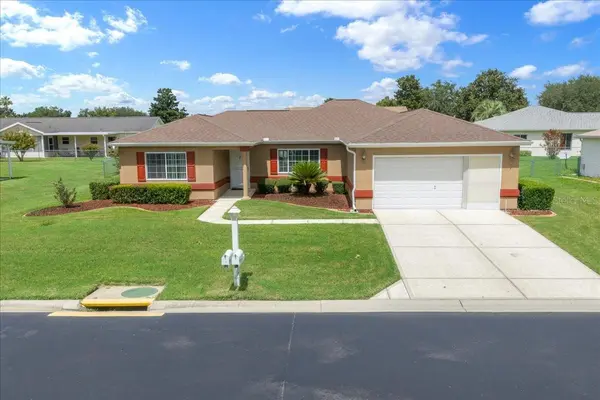
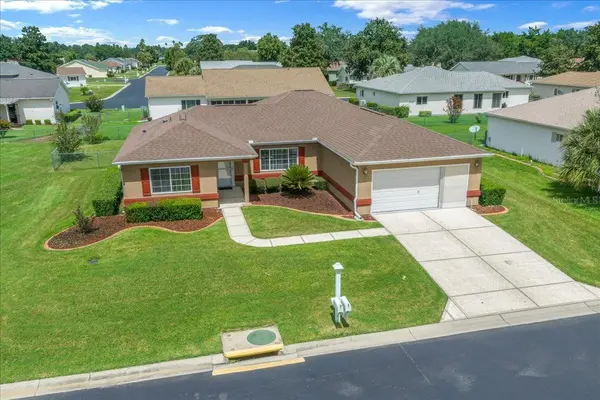
Welcome to your ideal lifestyle at Del Webb Spruce Creek Preserve, a peaceful and welcoming 55+ community surrounded by 3,800 acres of beautiful Florida forest. This charming Holly model home offers a perfect combination of comfort, convenience, and natural beauty with golf courses close by and a true resident-run HOA. The home has been meticulously maintained with a 2021 roof, a regularly serviced 2016 HVAC system, a 2019 water heater, 2018 appliances, and fresh exterior paint from 2021. Inside, you'll find three bedrooms and two full baths thoughtfully arranged in a split-bedroom layout for privacy. A bright and finished Florida room provides additional space for relaxing or entertaining guests. The great room welcomes you with vaulted ceilings and elegant laminate flooring throughout, ensuring no carpet or thresholds to worry about. The kitchen is light and bright, featuring white cabinetry, modern appliances, and ample counter space perfect for cooking and socializing. The spacious primary suite feels like a private retreat, complete with a large walk-in closet and a luxurious en suite bath featuring custom tile and a glassed shower, and double sink granite top vanity. Outside, the fenced yard is perfect for pets or gardening, enhanced by custom concrete landscape curbing and privacy screens on the garage doors. Beyond your home, the community offers a rich lifestyle centered on relaxation and activity, with amenities such as a pool, hot tub, tennis and pickleball courts, shuffleboard, a fitness center, billiards, a library, and a variety of social and educational classes. The $209 monthly HOA fee includes high-speed Spectrum fiber optics internet, trash pickup, and the support of a dedicated community manager and staff. For nature lovers, kayaking, hiking, and biking trails are just minutes away, while shopping, medical facilities, and entertainment options, including the World Equestrian Center and Orlando attractions, are easily accessible. Embrace the relaxed Florida lifestyle you deserve in a home and community designed with your comfort and enjoyment in mind.

Location

State FL

County Marion

Community Spruce Creek Preserve

Area 34432 - Dunnellon

Zoning PUD

Rooms

Other Rooms Florida Room, Inside Utility

Interior

Interior Features Attic Ventilator, Ceiling Fans(s), Eat-in Kitchen, Living Room/Dining Room Combo, Open Floorplan, Primary Bedroom Main Floor, Split Bedroom, Walk-In Closet(s), Window Treatments

Heating Electric, Heat Pump

Cooling Central Air

Flooring Ceramic Tile, Laminate

Furnishings Negotiable

Fireplace false

Appliance Dishwasher, Disposal, Dryer, Electric Water Heater, Microwave, Range, Refrigerator, Washer

Laundry Laundry Room

Exterior

Parking Features Driveway, Garage Door Opener, Ground Level, Off Street

Garage Spaces 2.0

Fence Chain Link

Community Features Association Recreation - Owned, Clubhouse, Deed Restrictions, Fitness Center, Gated Community - Guard, Golf Carts OK, Golf, Pool, Tennis Court(s), Street Lights

Utilities Available Electricity Connected, Fiber Optics, Sewer Connected, Underground Utilities, Water Connected

Amenities Available Clubhouse, Fence Restrictions, Fitness Center, Gated, Optional Additional Fees, Pickleball Court(s), Recreation Facilities, Shuffleboard Court, Spa/Hot Tub, Tennis Court(s)

View Y/N No

Water Access No

View Garden

Roof Type Shingle

Attached Garage true

Exposure South

Garage true

Private Pool No

Building

Lot Description Landscaped, Level, Near Golf Course, Paved

Story 1

Entry Level One

Foundation Slab

Lot Size Range 0 to less than 1/4

Builder Name Del Webb

Sewer Public Sewer

Water None

Architectural Style Florida

Structure Type Stucco,Frame

New Construction false

Construction Status Completed

Others

Pets Allowed Cats OK, Dogs OK

HOA Fee Include Guard - 24 Hour,Common Area Taxes,Pool,Private Road,Recreational Facilities,Trash

Senior Community Yes

Ownership Fee Simple

Monthly Total Fees $209

Acceptable Financing Cash, Conventional, FHA, VA Loan

Membership Fee Required Required

Listing Terms Cash, Conventional, FHA, VA Loan

Num of Pet 2

Special Listing Condition None

Virtual Tour https://www.propertypanorama.com/instaview/stellar/OM731698

Stellar MLS
© 2026 My Florida Regional MLS DBA Stellar MLS. All Rights Reserved.
Listed by Patti Doty RE/MAX FOXFIRE - HWY200/103 S

NEARBY SCHOOLS & PROPERTIES

Heather Wise

"Molly's job is to find and attract mastery-based agents to the office, protect the culture, and make sure everyone is happy! "

+1(813) 610-9323

heather.wise@lptrealty.com

GET MORE INFORMATION

Name

Email*

Phone*

Message

By checking this box, I agree by electronic signature to the Electronic Disclosure Consent Agreement; to receive recurring marketing communication from Heather Wise, including auto-dialed calls, texts, and artificial/prerecorded voice messages (message frequency varies; data rates may apply; reply "STOP" to opt-out of texts or "HELP" for assistance); and to the Terms of Service and Privacy Policy of this website. Consent not required to make a purchase. I understand that I can call to obtain direct assistance.

Thanks! I'll get back to you shortly.

Go tour this home

11395 SW 139TH ST

IDX information is provided exclusively for consumers’ personal, non-commercial use and that it may not be used for any purpose other than to identify prospective properties consumers may be interested in purchasing. Information deemed reliable but not guaranteed to be accurate. Listing information updated daily.
default

LPT Realty

Heather Wise

+1(813) 610-9323 heather.wise@lptrealty.com

      Home
      Buy
      1. All Listings
      2. Featured Listings
      3. Sold Listings
      Sell
      1. Sell My Home
      2. Home Valuation
      Blogs
      About
      1. Join the team
      2. About Us
      3. Contact Us
      4. Reviews
      Market Snapshot

Get My App

Powered by Lofty Inc. Copyright 2026. All Rights Reserved. Terms of Service & Privacy Policy | Cookie Policy | Cookie Preferences | Property Listings | Sitemap | Accessibility