

+1(813) 610-9323 heather.wise@lptrealty.com
LPT Realty
  • Home
  • Buy
    1. All Listings
    2. Featured Listings
    3. Sold Listings
  • Sell
    1. Sell My Home
    2. Home Valuation
  • Blogs
  • About
    1. Join the team
    2. About Us
    3. Contact Us
    4. Reviews
  • Market Snapshot
  • Register
  • Sign In

216 SILVER FALLS DR Apollo Beach, FL 33572

Active

UPDATED:

$ 389,000
216 SILVER FALLS DR Apollo Beach, FL 33572
Save
Share
Schedule a Tour
216 SILVER FALLS DR, Apollo Beach, FL 33572
REQUEST A TOUR If you would like to see this home without being there in person, select the "Virtual Tour" option and your agent will contact you to discuss available opportunities.
In-PersonVirtual Tour
Heather Wise

Heather Wise

heather.wise@lptrealty.com +1(813) 610-9323
$ 389,000
Est. payment | /mo

3 Beds

2 Baths

1,913 SqFt


Save Virtual Tour
$ 389,000
Est. payment | /mo
Save Virtual Tour

3 Beds

2 Baths

1,913 SqFt

Key Details

Property Type Single Family Home

Sub Type Single Family Residence

Listing Status Active

Purchase Type For Sale

Square Footage 1,913 sqft

Price per Sqft $203

Subdivision Southshore Falls Ph 1

MLS Listing ID TB8547892

Bedrooms 3

Full Baths 2

Construction Status Completed

HOA Fees $362/mo

HOA Y/N Yes

Annual Recurring Fee 4344.0

Year Built 2005

Annual Tax Amount $4,783

Lot Size 7,405 Sqft

Acres 0.17

Property Sub-Type Single Family Residence

Source Stellar MLS

Property Description

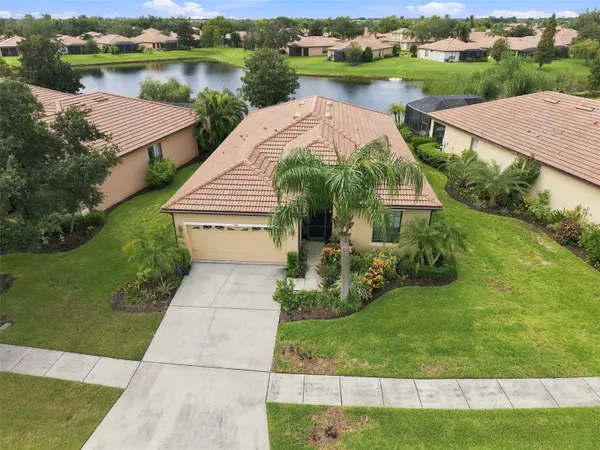
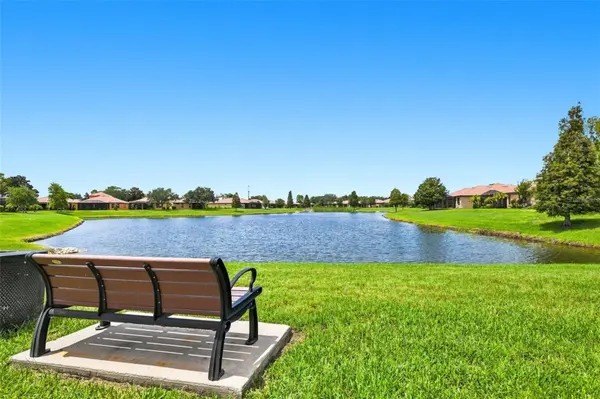
Simply SPECTACULAR! This Single Family Residence with Gorgeous Large Pond WATERVIEW, HAS IT ALL in Del Webb SouthShore Falls! Great Location near Clubhouse! This Exquisite MOVE-IN READY home with over 1,900 square feet, features 2 Primary Bedroom Suites with 2 Baths, plus a 3rd bdrm(flex/office/media room), NEW HVAC (2026), & a Huge Extended Brick Paver Lanai overlooking the Peaceful Pond you'll enjoy nature at its finest! "Beyond all the rest... this one IS the BEST!" The moment you enter the screened entry, open the beautiful glass etched door & step into the foyer accented with archway, you'll be in awe of the Spacious open floor plan with beautiful 20" inch Tiled Floors throughout(no carpet), which leads you to your Peaceful Lanai! Before you get that far, you'll pass the formal dining area (currently set up as a sitting area) has plenty of room for a formal dining room table! Next, you'll fall in love with the Gourmet Kitchen! Beautiful counters & cabinetry with under Cabinet Lighting, Tiled Backsplash, Roll out drawers, Breakfast Bar, Kitchen Island, Closet Pantry & ALL Stainless Steel Appliances are INCLUDED! There is a convenient Table Nook area off kitchen, where you can enjoy your morning coffee while looking out to the pond! Split floorplan gives Both Bedroom Suites privacy! One Suite has sliders to the Lanai, an En-Suite bathroom with gorgeous countertops, dual sinks, a private water closet & a huge Roman Walk-in style tiled Shower! The charming 2nd Bedroom Suite has Walk-in Closet Plus a Wall closet & offers a spacious bathroom with tub & shower combo, single sink vanity and large linen closet. The 3rd bedroom (currently a media room), is great for guests has large closet (currently set up with a desk) or this Den/Office/Flex room would be perfect as a craft room or man-cave! Other features include: Ceiling fans throughout, Water filtration system in kitchen, Inside laundry Room includes washer/dryer. The 2 Car Garage has attic space for storage, cabinets & shelving, work shop bench, exhaust fan to attic, painted garage floor, utility sink & an auto opener. Lush Exterior landscaping gives this home great curb appeal! Great location, just a short stroll to the Clubhouse & all of the fabulous amenities! Enjoy Resort-style living in this 55+, 24-hour Guard Gated Community... Florida's Best Kept Secret Beyond Compare... Very low HOAs (NO CDDs) Pets Welcome! Spectacular recreation area in a Vacation-Style setting featuring our 14,000 sq ft clubhouse with a Lagoon Heated Infinity Pool, Resistance Pool, Spa, state-of-the-art Fitness Center, Water Aerobics, Bike Club, Walking Trails, Golf putting greens, Ping Pong & Bocce Ball, Arts & Crafts, Billiards, Library, Card Clubs, Internet café & so many daily activities and Entertainment! Enjoy the Back Pool, PickleBall/Tennis Courts, too! Very close to World Renowned Sugar Sand beaches in any direction, Golf Courses, a public boat launch, Freedom Boat Club, Tampa Bay City Life, International Airports and Hospitals. So, Come on, get away from it all at Del Webb SouthShore Falls Paradise and Live, Laugh, & Love Life!

Location

State FL

County Hillsborough

Community Southshore Falls Ph 1

Area 33572 - Apollo Beach / Ruskin

Zoning PD

Rooms

Other Rooms Breakfast Room Separate, Den/Library/Office, Formal Dining Room Separate, Formal Living Room Separate, Great Room, Inside Utility

Interior

Interior Features Accessibility Features, Built-in Features, Ceiling Fans(s), Eat-in Kitchen, High Ceilings, Kitchen/Family Room Combo, Living Room/Dining Room Combo, Open Floorplan, Primary Bedroom Main Floor, Solid Surface Counters, Solid Wood Cabinets, Split Bedroom, Stone Counters, Thermostat, Walk-In Closet(s), Window Treatments

Heating Central, Electric

Cooling Central Air

Flooring Tile

Furnishings Unfurnished

Fireplace false

Appliance Dishwasher, Disposal, Dryer, Electric Water Heater, Exhaust Fan, Kitchen Reverse Osmosis System, Microwave, Range, Refrigerator, Washer, Water Filtration System, Water Purifier

Laundry Electric Dryer Hookup, Inside, Laundry Room, Washer Hookup

Exterior

Exterior Feature Lighting, Private Entrance, Rain Gutters, Sidewalk

Parking Features Driveway, Garage Door Opener, Ground Level, Oversized, Workshop in Garage

Garage Spaces 2.0

Community Features Association Recreation - Owned, Buyer Approval Required, Clubhouse, Fitness Center, Gated Community - Guard, Handicap Modified, Irrigation-Reclaimed Water, Park, Pool, Sidewalks, Tennis Court(s), Wheelchair Access, Street Lights

Utilities Available BB/HS Internet Available, Cable Connected, Electricity Connected, Fiber Optics, Phone Available, Sewer Connected, Sprinkler Recycled, Underground Utilities, Water Connected

Amenities Available Basketball Court, Clubhouse, Fitness Center, Gated, Handicap Modified, Lobby Key Required, Maintenance, Park, Pickleball Court(s), Pool, Recreation Facilities, Security, Shuffleboard Court, Spa/Hot Tub, Tennis Court(s), Trail(s), Wheelchair Access

Waterfront Description Pond

View Y/N Yes

Water Access No

View Trees/Woods, Water

Roof Type Tile

Porch Covered, Enclosed, Front Porch, Patio, Porch, Rear Porch, Screened

Attached Garage true

Exposure Northwest

Garage true

Private Pool No

Building

Lot Description Conservation Area, Landscaped, Level, Near Public Transit, Oversized Lot, Paved, Private

Entry Level One

Foundation Slab

Lot Size Range 0 to less than 1/4

Sewer Public Sewer

Water Public

Architectural Style Contemporary

Unit Floor 1

Structure Type Block,Stucco

New Construction false

Construction Status Completed

Others

Pets Allowed Breed Restrictions, Yes

HOA Fee Include Guard - 24 Hour,Common Area Taxes,Pool,Escrow Reserves Fund,Maintenance Grounds,Management,Other,Private Road,Recreational Facilities,Security

Senior Community Yes

Ownership Fee Simple

Monthly Total Fees $362

Acceptable Financing Cash, Conventional, Other, VA Loan

Membership Fee Required Required

Listing Terms Cash, Conventional, Other, VA Loan

Num of Pet 3

Special Listing Condition None

Virtual Tour https://www.propertypanorama.com/instaview/stellar/TB8547892

Stellar MLS
© 2026 My Florida Regional MLS DBA Stellar MLS. All Rights Reserved.
Listed by Diane Krekorian CENTURY 21 BEGGINS ENTERPRISES

NEARBY SCHOOLS & PROPERTIES

Heather Wise

"Molly's job is to find and attract mastery-based agents to the office, protect the culture, and make sure everyone is happy! "

+1(813) 610-9323

heather.wise@lptrealty.com

GET MORE INFORMATION

Name

Email*

Phone*

Message

By checking this box, I agree by electronic signature to the Electronic Disclosure Consent Agreement; to receive recurring marketing communication from Heather Wise, including auto-dialed calls, texts, and artificial/prerecorded voice messages (message frequency varies; data rates may apply; reply "STOP" to opt-out of texts or "HELP" for assistance); and to the Terms of Service and Privacy Policy of this website. Consent not required to make a purchase. I understand that I can call to obtain direct assistance.

Thanks! I'll get back to you shortly.

Go tour this home

216 SILVER FALLS DR

IDX information is provided exclusively for consumers’ personal, non-commercial use and that it may not be used for any purpose other than to identify prospective properties consumers may be interested in purchasing. Information deemed reliable but not guaranteed to be accurate. Listing information updated daily.
default

LPT Realty

Heather Wise

+1(813) 610-9323 heather.wise@lptrealty.com

      Home
      Buy
      1. All Listings
      2. Featured Listings
      3. Sold Listings
      Sell
      1. Sell My Home
      2. Home Valuation
      Blogs
      About
      1. Join the team
      2. About Us
      3. Contact Us
      4. Reviews
      Market Snapshot

Get My App

Powered by Lofty Inc. Copyright 2026. All Rights Reserved. Terms of Service & Privacy Policy | Cookie Policy | Cookie Preferences | Property Listings | Sitemap | Accessibility