

+1(813) 610-9323 heather.wise@lptrealty.com
LPT Realty
  • Home
  • Buy
    1. All Listings
    2. Featured Listings
    3. Sold Listings
  • Sell
    1. Sell My Home
    2. Home Valuation
  • Blogs
  • About
    1. Join the team
    2. About Us
    3. Contact Us
    4. Reviews
  • Market Snapshot
  • Register
  • Sign In

20488 NW 160TH LN High Springs, FL 32643

Active

UPDATED:

$ 499,000
20488 NW 160TH LN High Springs, FL 32643
Save
Share
Schedule a Tour
20488 NW 160TH LN, High Springs, FL 32643
REQUEST A TOUR If you would like to see this home without being there in person, select the "Virtual Tour" option and your agent will contact you to discuss available opportunities.
In-PersonVirtual Tour
Heather Wise

Heather Wise

heather.wise@lptrealty.com +1(813) 610-9323
$ 499,000
Est. payment | /mo

4 Beds

3 Baths

2,118 SqFt


Save Virtual Tour
$ 499,000
Est. payment | /mo
Save Virtual Tour

4 Beds

3 Baths

2,118 SqFt

Key Details

Property Type Single Family Home

Sub Type Single Family Residence

Listing Status Active

Purchase Type For Sale

Square Footage 2,118 sqft

Price per Sqft $235

Subdivision Weston Oaks

MLS Listing ID GC543367

Bedrooms 4

Full Baths 3

Construction Status Completed

HOA Fees $365/ann

HOA Y/N Yes

Annual Recurring Fee 365.0

Year Built 2026

Annual Tax Amount $1,395

Lot Size 0.350 Acres

Acres 0.35

Property Sub-Type Single Family Residence

Source Stellar MLS

Property Description

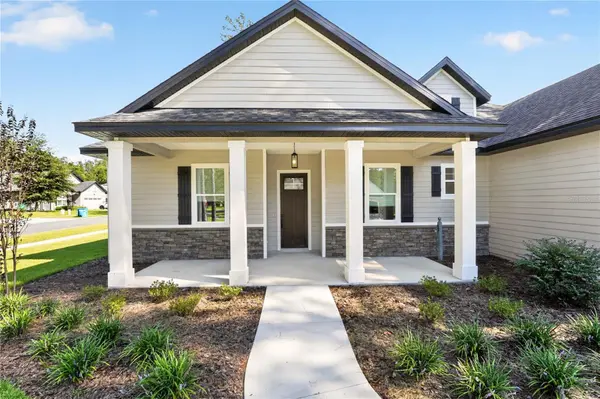
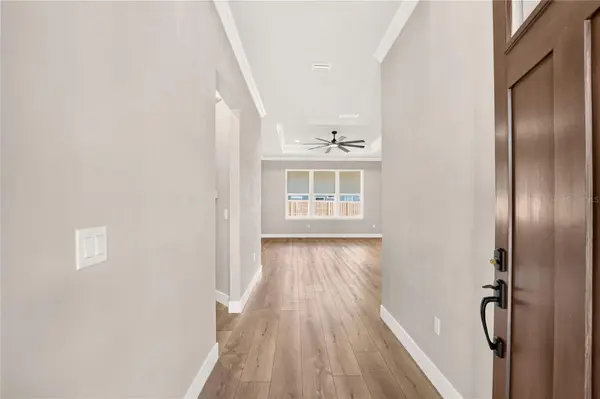
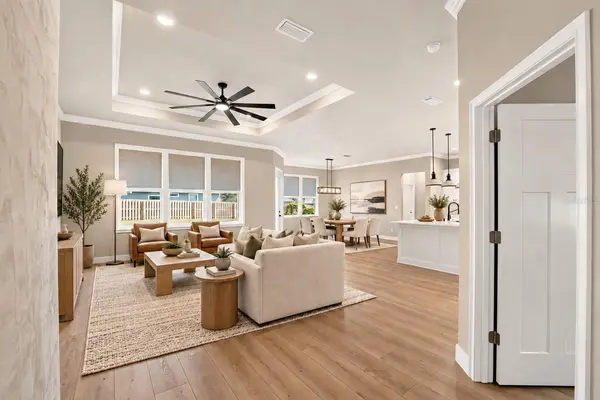
Virtually Staged. New-build custom home in High Springs, located in the desirable community of Weston Oaks! Take advantage of a $10,000 builder incentive toward buyer closing costs or interest rate buy-down with an acceptable offer. Completed in 2026 by Square D Homes, this thoughtfully designed home offers 4 bedrooms, 3 full bathrooms, and over 2,100 square feet of conditioned living space. Featuring a timeless farmhouse-inspired aesthetic, the home showcases 10-foot ceilings and wide-plank luxury vinyl plank flooring throughout. The bright open-concept living, dining, and kitchen areas create an inviting space for both everyday living and entertaining. The kitchen is a standout, including custom wood shaker cabinetry, quartz countertops, an oversized center island, abundant storage, a classic subway tile backsplash, black accent details, and stylish statement lighting. The primary bedroom features a tray ceiling and a spacious ensuite bath with a separate walk-in shower, generously sized soaking tub, dual vanities, private water closet, and oversized walk-in closet. The functional split-bedroom floor plan places the primary suite on one side of the home, while the additional bedrooms are located on the opposite side for added privacy. One guest bedroom includes its own ensuite bath, ideal for visiting family or overnight guests. A dedicated laundry room, conveniently located off the attached two-car garage, adds even more functionality with matching custom cabinetry and a utility sink. Situated on a spacious .35-acre, fully fenced corner lot, the backyard offers plenty of room to entertain, garden, play, or simply enjoy Florida's year-round outdoor lifestyle. The spacious open patio extends the living space outdoors, creating an ideal setting for grilling, dining, and gathering with friends and family. Ideally located just minutes from shopping, restaurants, Publix, historic downtown High Springs, and nearby Alachua, with quick access to I-75 and US-441, this home offers an easy commute to the University of Florida, UF Health, HCA North Florida Hospital, and Gainesville. With everyday conveniences close by and the small-town charm of both Alachua and High Springs, this truly is the perfect place to call home!

Location

State FL

County Alachua

Community Weston Oaks

Area 32643 - High Springs

Zoning R2

Interior

Interior Features High Ceilings, Open Floorplan, Solid Surface Counters, Split Bedroom, Tray Ceiling(s), Walk-In Closet(s)

Heating Electric

Cooling Central Air

Flooring Luxury Vinyl

Furnishings Unfurnished

Fireplace false

Appliance Dishwasher, Range

Laundry Laundry Room

Exterior

Parking Features Driveway, Garage Door Opener

Garage Spaces 2.0

Fence Wood

Community Features Deed Restrictions, Street Lights

Utilities Available Electricity Connected, Sewer Connected, Underground Utilities, Water Connected

View Y/N No

Water Access No

Roof Type Shingle

Attached Garage true

Exposure South

Garage true

Private Pool No

Building

Lot Description Corner Lot

Entry Level One

Foundation Slab

Lot Size Range 1/4 to less than 1/2

Builder Name Square D Homes

Sewer Public Sewer

Water Public

Structure Type HardiPlank Type,Frame

New Construction true

Construction Status Completed

Schools

Elementary Schools High Springs Community School-Al

Middle Schools High Springs Community School-Al

High Schools Santa Fe High School-Al

Others

Pets Allowed Yes

Senior Community No

Ownership Fee Simple

Monthly Total Fees $30

Acceptable Financing Cash, Conventional, FHA, VA Loan

Membership Fee Required Required

Listing Terms Cash, Conventional, FHA, VA Loan

Special Listing Condition None

Stellar MLS
© 2026 My Florida Regional MLS DBA Stellar MLS. All Rights Reserved.
Listed by Jacqui Knowles COLDWELL BANKER M.M. PARRISH REALTORS

NEARBY SCHOOLS & PROPERTIES

Heather Wise

"Molly's job is to find and attract mastery-based agents to the office, protect the culture, and make sure everyone is happy! "

+1(813) 610-9323

heather.wise@lptrealty.com

GET MORE INFORMATION

Name

Email*

Phone*

Message

By checking this box, I agree by electronic signature to the Electronic Disclosure Consent Agreement; to receive recurring marketing communication from Heather Wise, including auto-dialed calls, texts, and artificial/prerecorded voice messages (message frequency varies; data rates may apply; reply "STOP" to opt-out of texts or "HELP" for assistance); and to the Terms of Service and Privacy Policy of this website. Consent not required to make a purchase. I understand that I can call to obtain direct assistance.

Thanks! I'll get back to you shortly.

Go tour this home

20488 NW 160TH LN

IDX information is provided exclusively for consumers’ personal, non-commercial use and that it may not be used for any purpose other than to identify prospective properties consumers may be interested in purchasing. Information deemed reliable but not guaranteed to be accurate. Listing information updated daily.
default

LPT Realty

Heather Wise

+1(813) 610-9323 heather.wise@lptrealty.com

  • Home
  • Buy
    1. All Listings
    2. Featured Listings
    3. Sold Listings
  • Sell
    1. Sell My Home
    2. Home Valuation
  • Blogs
  • About
    1. Join the team
    2. About Us
    3. Contact Us
    4. Reviews
  • Market Snapshot

Get My App

Powered by Lofty Inc. Copyright 2026. All Rights Reserved. Terms of Service & Privacy Policy | Cookie Policy | Cookie Preferences | Property Listings | Sitemap | Accessibility