




4 Beds
2 Baths
1,558 SqFt
4 Beds
2 Baths
1,558 SqFt
Key Details
Property Type Single Family Home
Sub Type Single Family Residence
Listing Status Active
Purchase Type For Rent
Square Footage 1,558 sqft
Subdivision Southwood Hills Unit 05
MLS Listing ID W7889341
Bedrooms 4
Full Baths 2
Construction Status Completed
HOA Y/N No
Year Built 1972
Lot Size 7,840 Sqft
Acres 0.18
Lot Dimensions 70x110
Property Sub-Type Single Family Residence
Source Stellar MLS
Property Description
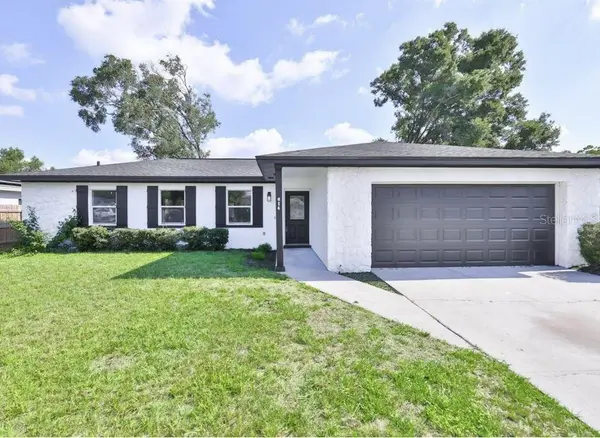
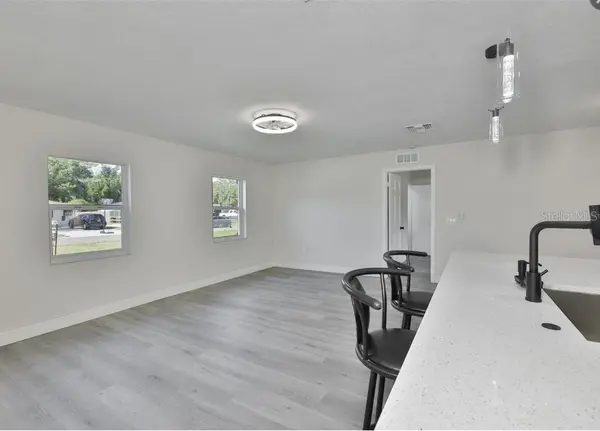
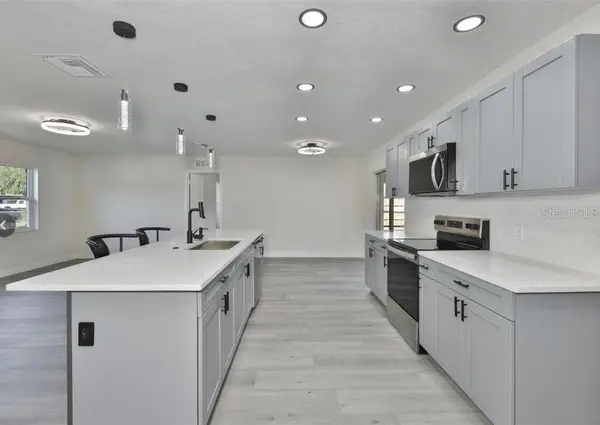
Highlights You'll Love Newly Renovated Kitchen: Quartz countertops, soft-close shaker cabinetry, updated appliances, and a central kitchen island with an under-mount sink—perfect for entertaining while preparing meals. Bright & Modern Interiors: Fresh neutral paint, durable luxury vinyl plank flooring throughout (no carpet!), and abundant natural light. Smart Layout: Split-bedroom floor plan provides extra privacy for the primary suite, which includes a private bathroom and walk-in closet space. Outdoor & Extra Space: Enjoy an enclosed/covered rear patio opening up to a spacious, fully fenced yard—ideal for outdoor dining, pets, or family fun. Zero HOA Restrictions: Enjoy freedom with NO HOA or CDD fees—unrestricted driveway/garage parking and flexible living without extra community restrictions. Upgraded Energy & Infrastructure: Featuring a brand-new A/C system, new roof, and new water heater to keep energy bills low and comfort high year-round.
Unbeatable Location & Amenities Situated just off Kings Avenue and Lumsden Road: Recreation: Minutes from the J.C. Handly Sports Complex and nearby parks. Shopping & Dining: Quick drive to Westfield Brandon Mall, Target, Publix, and dozens of local restaurants along SR-60.Easy Commute: Convenient access to I-75, the Selmon Expressway, and US-301 for a seamless commute to Downtown Tampa or MacDill AFB.
Click here to apply now: https://apply.link/O2pLl0k
Location
State FL
County Hillsborough
Community Southwood Hills Unit 05
Area 33511 - Brandon
Interior
Interior Features Ceiling Fans(s), Eat-in Kitchen, Kitchen/Family Room Combo, Living Room/Dining Room Combo, Open Floorplan, Solid Surface Counters, Split Bedroom, Thermostat, Walk-In Closet(s)
Heating Central, Electric
Cooling Central Air
Flooring Luxury Vinyl
Furnishings Unfurnished
Fireplace false
Appliance Dishwasher, Disposal, Electric Water Heater, Ice Maker, Microwave, Range, Refrigerator
Laundry In Garage
Exterior
Exterior Feature Lighting, Private Mailbox, Private Yard, Sidewalk
Parking Features Driveway, Garage Door Opener, Ground Level, On Street
Garage Spaces 2.0
Community Features Street Lights
Utilities Available Cable Connected, Electricity Connected, Phone Available, Public, Sewer Connected, Underground Utilities, Water Connected
View Y/N No
Water Access No
Porch Covered, Enclosed, Front Porch, Patio, Porch, Rear Porch
Attached Garage true
Exposure South
Garage true
Private Pool No
Building
Lot Description Cul-De-Sac, FloodZone, In County, Level, Sidewalk, Paved, Unincorporated
Story 1
Entry Level One
Sewer Public Sewer
Water None
New Construction false
Construction Status Completed
Schools
Elementary Schools Yates-Hb
Middle Schools Mclane-Hb
High Schools Brandon-Hb
Others
Pets Allowed No
Senior Community No
Virtual Tour https://www.propertypanorama.com/instaview/stellar/W7889341

NEARBY SCHOOLS & PROPERTIES
"Molly's job is to find and attract mastery-based agents to the office, protect the culture, and make sure everyone is happy! "