
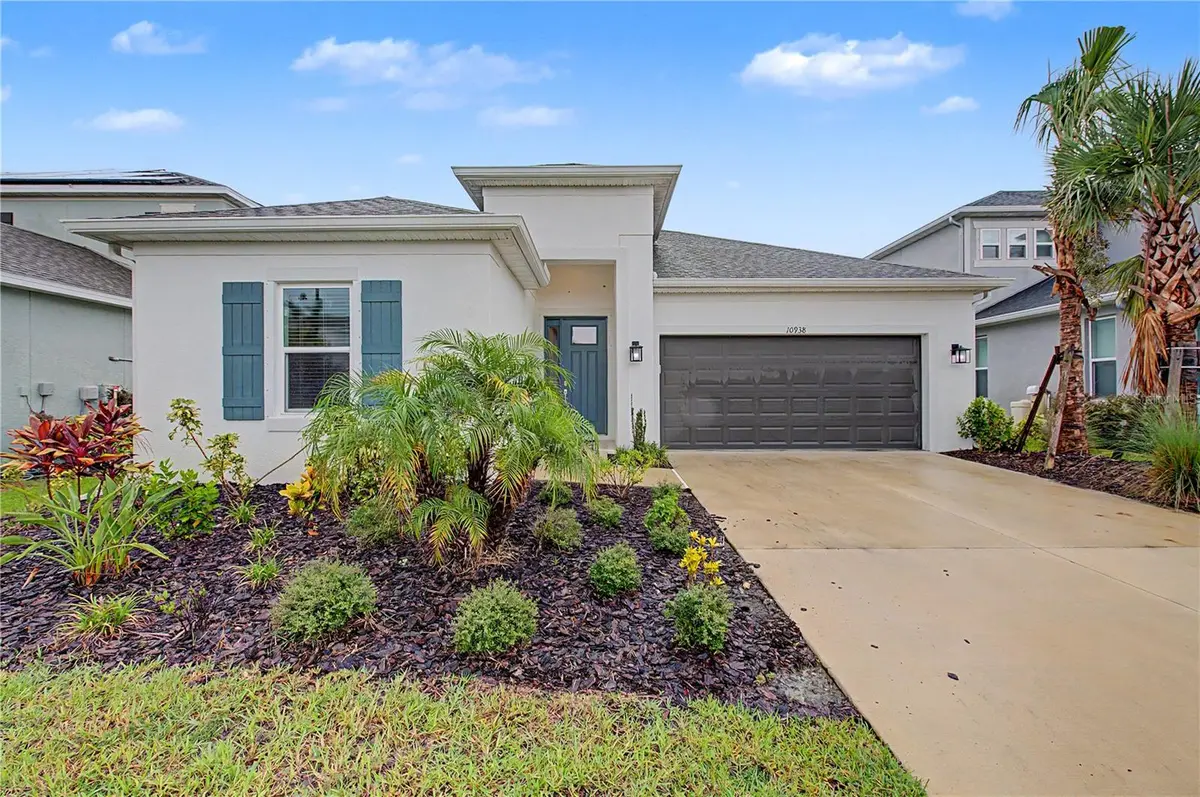




4 Beds
3 Baths
2,360 SqFt
4 Beds
3 Baths
2,360 SqFt
Open House
Fri Sep 18, 4:00am - 6:00pm
Key Details
Property Type Single Family Home
Sub Type Single Family Residence
Listing Status Active
Purchase Type For Sale
Square Footage 2,360 sqft
Price per Sqft $190
Subdivision Artisan Lakes Eaves Bend Ph Ii Subph A,
MLS Listing ID TB8544989
Bedrooms 4
Full Baths 3
HOA Fees $495/qua
HOA Y/N Yes
Annual Recurring Fee 1980.0
Year Built 2023
Annual Tax Amount $6,475
Lot Size 7,405 Sqft
Acres 0.17
Property Sub-Type Single Family Residence
Source Stellar MLS
Property Description
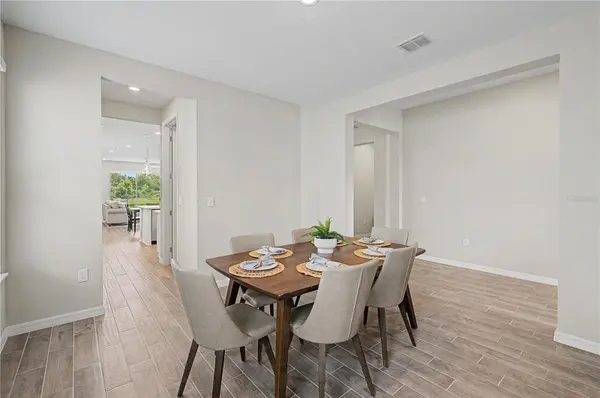
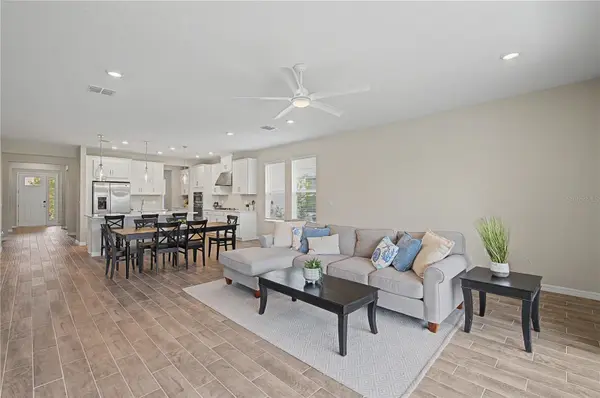
Step inside to a bright, open interior filled with natural light. A flexible sitting area or secondary living space at the front of the home provides additional room for relaxing, entertaining, or creating a space that fits your lifestyle. The heart of the home is the impressive GE gourmet kitchen featuring gas cooking, quartz countertops, stainless steel appliances, abundant cabinetry, a large pantry, and a generous center island with plenty of room for counter seating. The kitchen flows seamlessly into the spacious family room and dining area, while a separate dining room provides even more space for gatherings and special occasions.
The private primary suite is a relaxing retreat featuring a spacious en-suite bathroom with dual sinks, a soaking tub, separate walk-in shower, and plenty of room to unwind. Three additional well-sized bedrooms and two additional full bathrooms provide excellent flexibility for family, guests, or a home office. A generously sized laundry room adds everyday convenience.
Step outside to the covered back porch and enjoy tranquil pond views with no rear neighbors—a peaceful setting for morning coffee, evening relaxation, or enjoying Florida's year-round outdoor lifestyle.
Residents of Eaves Bend at Artisan Lakes enjoy an impressive collection of resort-style amenities, including a clubhouse, community pool, fitness center, billiards room, library, scenic walking and nature trails, dog parks, playgrounds, basketball court, and soccer field.
Ideally positioned in a growing area with convenient access to I-75 and I-275, enjoy convenient access to downtown St. Petersburg and Tampa. Near lots of shopping and dining options and beautiful Gulf Coast beaches are approximately 30 minutes away.
This beautifully maintained home brings together modern comfort, functionality, and the Florida lifestyle in one exceptional package.
Location
State FL
County Manatee
Community Artisan Lakes Eaves Bend Ph Ii Subph A,
Area 34221 - Palmetto/Rubonia
Zoning PD-MU
Interior
Interior Features Ceiling Fans(s), Eat-in Kitchen, Living Room/Dining Room Combo, Open Floorplan, Walk-In Closet(s)
Heating Central
Cooling Central Air
Flooring Carpet, Tile
Furnishings Unfurnished
Fireplace false
Appliance Built-In Oven, Cooktop, Dishwasher, Disposal, Microwave, Range Hood, Refrigerator
Laundry Laundry Room
Exterior
Exterior Feature Rain Gutters, Sidewalk
Parking Features Driveway
Garage Spaces 2.0
Community Features Clubhouse, Dog Park, Fitness Center, Park, Playground, Pool
Utilities Available BB/HS Internet Available, Cable Available, Electricity Connected, Phone Available, Sewer Connected, Water Connected
View Y/N Yes
Water Access No
View Water
Roof Type Shingle
Porch Covered, Rear Porch
Attached Garage true
Exposure West
Garage true
Private Pool No
Building
Lot Description Sidewalk, Paved
Story 1
Entry Level One
Foundation Slab
Lot Size Range 0 to less than 1/4
Sewer Public Sewer
Water Public
Structure Type Stucco
New Construction false
Schools
Elementary Schools James Tillman Elementary
Middle Schools Buffalo Creek Middle
High Schools Palmetto High
Others
Pets Allowed Yes
HOA Fee Include Pool,Recreational Facilities
Senior Community No
Ownership Fee Simple
Monthly Total Fees $165
Acceptable Financing Cash, Conventional, FHA, VA Loan
Membership Fee Required Required
Listing Terms Cash, Conventional, FHA, VA Loan
Special Listing Condition None
Virtual Tour https://www.propertypanorama.com/instaview/stellar/TB8544989

NEARBY SCHOOLS & PROPERTIES
"Molly's job is to find and attract mastery-based agents to the office, protect the culture, and make sure everyone is happy! "