

+1(813) 610-9323 heather.wise@lptrealty.com
LPT Realty
  • Home
  • Buy
    1. All Listings
    2. Featured Listings
    3. Sold Listings
  • Sell
    1. Sell My Home
    2. Home Valuation
  • Blogs
  • About
    1. Join the team
    2. About Us
    3. Contact Us
    4. Reviews
  • Market Snapshot
  • Register
  • Sign In

17735 BRIGHT WHEAT DR Lithia, FL 33547

Active

UPDATED:

$ 3,800
17735 BRIGHT WHEAT DR Lithia, FL 33547
Save
Share
Schedule a Tour
17735 BRIGHT WHEAT DR, Lithia, FL 33547
REQUEST A TOUR If you would like to see this home without being there in person, select the "Virtual Tour" option and your agent will contact you to discuss available opportunities.
In-PersonVirtual Tour
Heather Wise

Heather Wise

heather.wise@lptrealty.com +1(813) 610-9323
$ 3,800

4 Beds

3 Baths

2,400 SqFt


Save Virtual Tour
$ 3,800
Save Virtual Tour

4 Beds

3 Baths

2,400 SqFt

Key Details

Property Type Single Family Home

Sub Type Single Family Residence

Listing Status Active

Purchase Type For Rent

Square Footage 2,400 sqft

Subdivision Enclave At Channing Park

MLS Listing ID TB8547391

Bedrooms 4

Full Baths 3

HOA Y/N No

Year Built 2017

Lot Size 8,276 Sqft

Acres 0.19

Lot Dimensions 61.03x135

Property Sub-Type Single Family Residence

Source Stellar MLS

Property Description

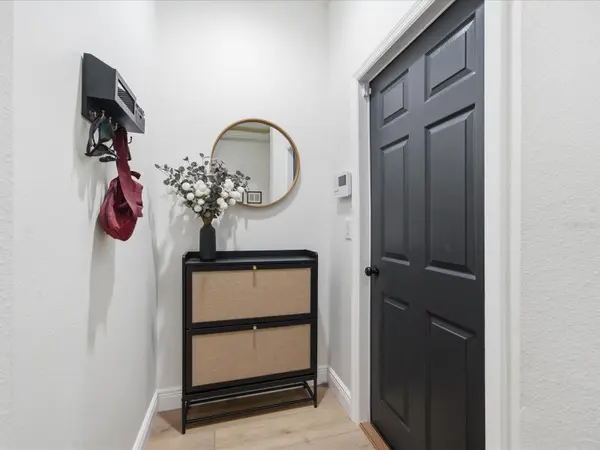
Beautiful one story home located in the Enclave of Channing Park. This 4 bedroom home has 3 full bathrooms a 3 car garage with gorgeous water views. As you enter the home you can see to the back screened enclosure which overlooks the fenced backyard. There is a separate dining room which is connected to the kitchen. The kitchen is the heart of the home with the spacious quartz counters, black appliance package which includes a gas range, walk in pantry and center island that also serves as a breakfast bar. Off the kitchen is a dinette area that is open to the large living room. This is a split bedroom plan with many upgrades. There is fresh paint, new LVP flooring, plantation shutters, 5.25" baseboards and a whole house solar system which will save on electricity. The Primary bedroom has plenty of room for a king sized bed and is at the back of the home overlooking the lush backyard. The Primary bathroom has a roomy walk in shower, garden tub, dual sinks and is connected to the oversized walk in closet. The secondary bedrooms are spacious, all include ceiling fans. One of the three secondary bedrooms is at the front of the home and would make a great guest room with a full sized bath just outside its door. Channing Park homeowners have access to two community pools, fitness center, spa, soccer field, basketball court, playground, grilling stations, walking trails, skateboard park and dog parks. Application fee is $100 per adult - non refundable. Anyone 18 or older residing in the residence must apply. Thorough credit and background checks will be done. Net income (income AFTER taxes) must be a minimum of 3x the rent - verification necessary. No evictions in the last 5 years. Renters insurance - contents and liability - is required.

Location

State FL

County Hillsborough

Community Enclave At Channing Park

Area 33547 - Lithia

Rooms

Other Rooms Inside Utility

Interior

Interior Features High Ceilings, Open Floorplan, Solid Surface Counters, Stone Counters, Thermostat, Walk-In Closet(s), Window Treatments

Heating Central, Electric

Cooling Central Air

Flooring Luxury Vinyl

Furnishings Unfurnished

Fireplace false

Appliance Dishwasher, Disposal, Dryer, Range, Range Hood, Refrigerator, Washer

Laundry Laundry Room

Exterior

Exterior Feature Rain Gutters, Sidewalk

Parking Features Driveway, Garage Door Opener

Garage Spaces 3.0

Fence Fenced

Community Features Clubhouse, Dog Park, Fitness Center, Park, Playground, Pool, Sidewalks

Utilities Available BB/HS Internet Available, Cable Connected, Electricity Connected, Public, Sewer Connected, Water Connected

Waterfront Description Pond

View Y/N Yes

Water Access Yes

Water Access Desc Pond

View Water

Porch Covered, Patio

Attached Garage true

Garage true

Private Pool No

Building

Lot Description Landscaped

Entry Level One

Sewer Public Sewer

Water Public

New Construction false

Schools

Elementary Schools Fishhawk Creek-Hb

Middle Schools Barrington Middle

High Schools Newsome-Hb

Others

Pets Allowed Breed Restrictions

Senior Community No

Membership Fee Required None

Virtual Tour https://www.propertypanorama.com/instaview/stellar/TB8547391

Stellar MLS
© 2026 My Florida Regional MLS DBA Stellar MLS. All Rights Reserved.
Listed by Kathy Masters SYNERGISTIC REAL ESTATE LLC

NEARBY SCHOOLS & PROPERTIES

Heather Wise

"Molly's job is to find and attract mastery-based agents to the office, protect the culture, and make sure everyone is happy! "

+1(813) 610-9323

heather.wise@lptrealty.com

GET MORE INFORMATION

Name

Email*

Phone*

Message

By checking this box, I agree by electronic signature to the Electronic Disclosure Consent Agreement; to receive recurring marketing communication from Heather Wise, including auto-dialed calls, texts, and artificial/prerecorded voice messages (message frequency varies; data rates may apply; reply "STOP" to opt-out of texts or "HELP" for assistance); and to the Terms of Service and Privacy Policy of this website. Consent not required to make a purchase. I understand that I can call to obtain direct assistance.

Thanks! I'll get back to you shortly.

Go tour this home

17735 BRIGHT WHEAT DR

IDX information is provided exclusively for consumers’ personal, non-commercial use and that it may not be used for any purpose other than to identify prospective properties consumers may be interested in purchasing. Information deemed reliable but not guaranteed to be accurate. Listing information updated daily.
default

LPT Realty

Heather Wise

+1(813) 610-9323 heather.wise@lptrealty.com

      Home
      Buy
      1. All Listings
      2. Featured Listings
      3. Sold Listings
      Sell
      1. Sell My Home
      2. Home Valuation
      Blogs
      About
      1. Join the team
      2. About Us
      3. Contact Us
      4. Reviews
      Market Snapshot

Get My App

Powered by Lofty Inc. Copyright 2026. All Rights Reserved. Terms of Service & Privacy Policy | Cookie Policy | Cookie Preferences | Property Listings | Sitemap | Accessibility