
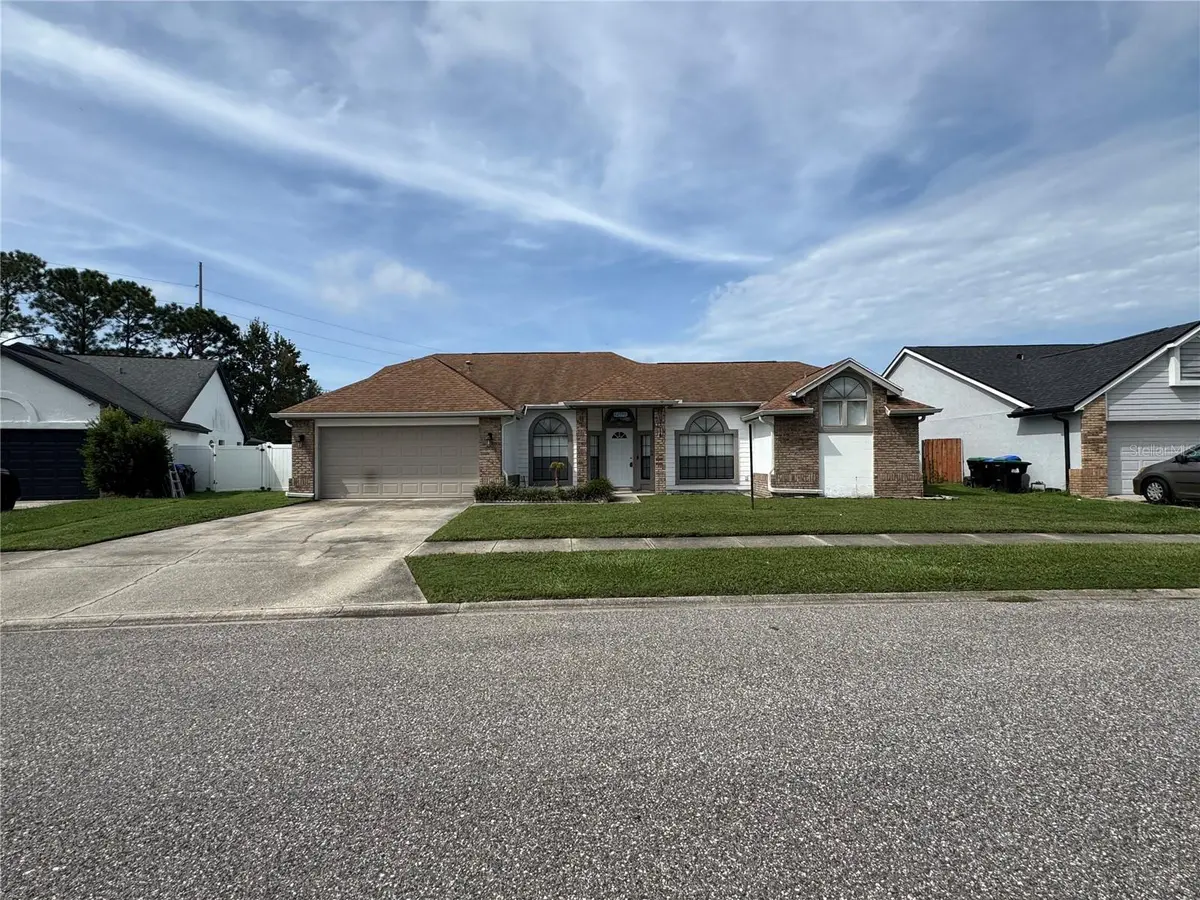
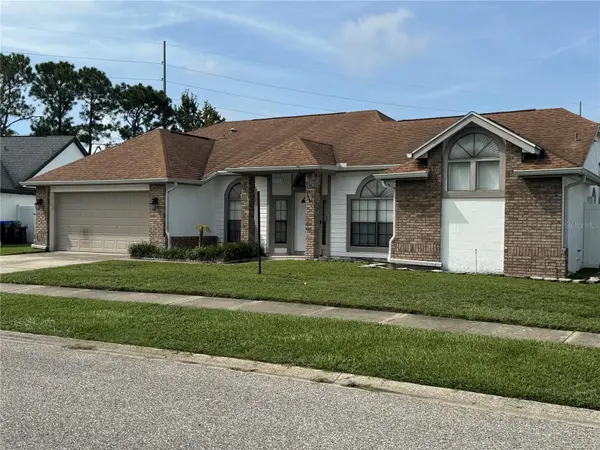
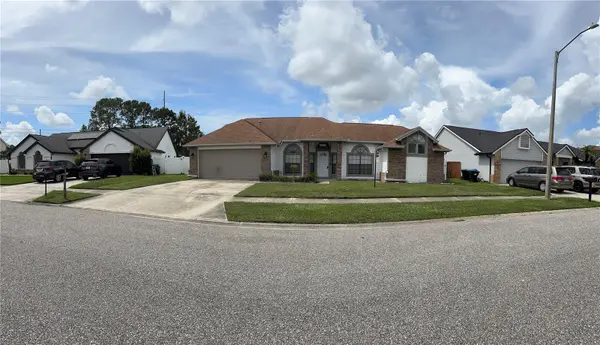



4 Beds
2 Baths
2,030 SqFt
4 Beds
2 Baths
2,030 SqFt
Key Details
Property Type Single Family Home
Sub Type Single Family Residence
Listing Status Active
Purchase Type For Sale
Square Footage 2,030 sqft
Price per Sqft $229
Subdivision Deerfield Ph 01D
MLS Listing ID O6441011
Bedrooms 4
Full Baths 2
HOA Fees $340/ann
HOA Y/N Yes
Annual Recurring Fee 340.0
Year Built 1990
Annual Tax Amount $7,246
Lot Size 8,712 Sqft
Acres 0.2
Property Sub-Type Single Family Residence
Source Stellar MLS
Property Description
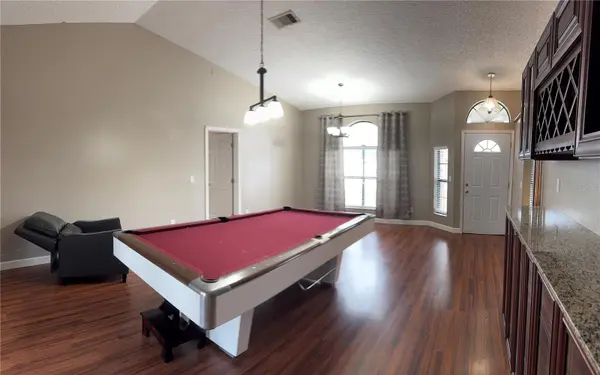
As you enter, you are welcomed into a generous great room also described as the formal living and dining area. This floorplan also provides a convenient access to the kitchen, dinette, and family room combination, creating a spacious and inviting area for everyday living and entertaining. The multiples French doors throughout overlook the sparkling blue waters of the Florida pool, bringing the outdoor beauty into the heart of the home. The home features multiple vaulted ceiling levels, creating an open, modern feel with architectural character and a sense of spaciousness throughout. The desirable split-bedroom floor plan provides privacy and comfort, with the primary suite located on one side of the home and the additional three bedrooms and pool bathroom situated on the opposite side.
Step outside to your own private Florida oasis. The screened-in pool and expansive lanai provide the perfect setting for entertaining family and friends, relaxing poolside, or enjoying Florida's beautiful year-round weather. The fenced backyard adds privacy and completes this wonderful outdoor living space.
Recent improvements include a roof replaced approximately 8 years ago, a kitchen gourmet kitchen updated approximately 5 years ago, including stainless steel appliances, glass cooktop, island, double oven and microwave lots of cabinets, double sink and granite countertops and an A/C system replaced approximately 2 years ago.
The location is truly prime, offering convenient access to Orlando International Airport, Orlando Medical City, Lake Nona, SR 417, SR 528, and the Florida Turnpike. From there, you're just minutes from many of Central Florida's world-renowned attractions, including Walt Disney World, SeaWorld, Universal Studios, EPCOT, the famous International Drive, and access to I-4.
This home offers space, privacy, a unique floor plan, a private pool, and an exceptional location. All it needs is a brand-new family to make it their own and enjoy everything it has to offer!
Location
State FL
County Orange
Community Deerfield Ph 01D
Area 32837 - Orlando/Hunters Creek/Southchase
Zoning P-D
Direction S
Interior
Interior Features Ceiling Fans(s), Kitchen/Family Room Combo, Vaulted Ceiling(s), Walk-In Closet(s)
Heating Central
Cooling Central Air
Flooring Ceramic Tile, Laminate
Furnishings Unfurnished
Fireplace false
Appliance Cooktop, Dishwasher, Disposal, Microwave, Refrigerator
Laundry Inside
Exterior
Exterior Feature Sidewalk
Garage Spaces 2.0
Fence Fenced
Pool In Ground
Utilities Available BB/HS Internet Available, Cable Available
View Y/N No
Water Access No
Roof Type Shingle
Attached Garage true
Exposure Southeast
Garage true
Private Pool Yes
Building
Entry Level One
Foundation Slab
Lot Size Range 0 to less than 1/4
Sewer Public Sewer
Water Public
Structure Type Block,Stucco
New Construction false
Schools
Middle Schools Freedom Middle
High Schools Freedom High School
Others
Pets Allowed Yes
Senior Community No
Ownership Fee Simple
Monthly Total Fees $28
Membership Fee Required Required
Special Listing Condition None
Virtual Tour https://www.propertypanorama.com/instaview/stellar/O6441011

NEARBY SCHOOLS & PROPERTIES
"Molly's job is to find and attract mastery-based agents to the office, protect the culture, and make sure everyone is happy! "