

+1(813) 610-9323 heather.wise@lptrealty.com
LPT Realty
  • Home
  • Buy
    1. All Listings
    2. Featured Listings
    3. Sold Listings
  • Sell
    1. Sell My Home
    2. Home Valuation
  • Blogs
  • About
    1. Join the team
    2. About Us
    3. Contact Us
    4. Reviews
  • Market Snapshot
  • Register
  • Sign In

7912 MIDWAY DRIVE TER #T102 Ocala, FL 34472

New

UPDATED:

$ 125,000
7912 MIDWAY DRIVE TER #T102 Ocala, FL 34472
Save
Share
Schedule a Tour
7912 MIDWAY DRIVE TER #T102, Ocala, FL 34472
REQUEST A TOUR If you would like to see this home without being there in person, select the "Virtual Tour" option and your agent will contact you to discuss available opportunities.
In-PersonVirtual Tour
Heather Wise

Heather Wise

heather.wise@lptrealty.com +1(813) 610-9323
$ 125,000
Est. payment | /mo

2 Beds

2 Baths

840 SqFt


Save Virtual Tour
$ 125,000
Est. payment | /mo
Save Virtual Tour

2 Beds

2 Baths

840 SqFt

Key Details

Property Type Condo

Sub Type Condominium

Listing Status Active

Purchase Type For Sale

Square Footage 840 sqft

Price per Sqft $148

Subdivision Derby Downs

MLS Listing ID OM732172

Bedrooms 2

Full Baths 2

HOA Fees $337/mo

HOA Y/N Yes

Annual Recurring Fee 4055.28

Year Built 1987

Annual Tax Amount $1,042

Lot Size 435 Sqft

Acres 0.01

Property Sub-Type Condominium

Source Stellar MLS

Property Description

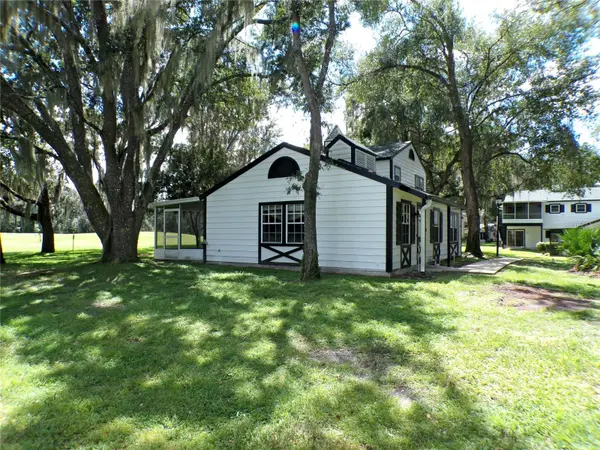
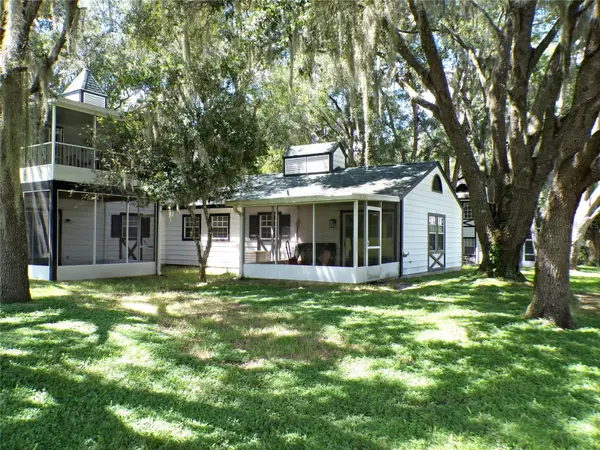
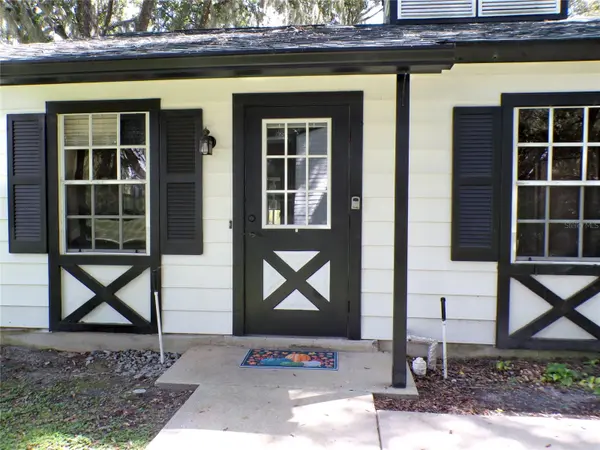
If peaceful surroundings, beautiful golf-course views, and an easygoing 55+ lifestyle sound like home, you'll want to take a look at this charming condo in Derby Downs. Tucked away on a private dead-end street and surrounded by beautiful, mature oak trees and well-maintained landscaping, this quiet community offers a relaxed setting where you can enjoy a little more peace and a little less maintenance. Situated on the first floor with no upstairs neighbors, this condo shares only a partial wall with the neighboring unit, offering added privacy. Inside, you'll find LVP flooring throughout the main living areas and carpet in the bedrooms. The renovated kitchen features stainless steel appliances, including a brand-new stove and stainless-steel single-bowl sink, with a window overlooking the golf course. Both bathrooms have comfort-height toilets, while the guest bath has been updated with a stone countertop, easy-to-clean undermount sink, and new cabinet with slow-close hardware. You'll love spending time on the screened rear patio - a great place to relax and enjoy the peaceful golf-course view. The monthly HOA fee is $337.94 and covers trash, pest control, exterior building maintenance, irrigation, lawn care, and landscaping, so there's less to worry about and more time to enjoy. Residents can also join the Silver Springs Shores Community Center for just $5 per year, giving you access to fitness activities, basketball, pickleball, tennis, and three swimming pools. Derby Downs feels tucked away, but convenience is never far away - Walmart, Publix, and other everyday essentials are about 10 minutes away, while the heart of Ocala is roughly 20 minutes away, offering shopping, dining, entertainment, and medical care, including two major hospitals. A peaceful setting, golf-course views, low-maintenance living, and a location close to everything you need—this could be an easy place to call home.

Location

State FL

County Marion

Community Derby Downs

Area 34472 - Ocala

Zoning R3

Interior

Interior Features Ceiling Fans(s), Primary Bedroom Main Floor

Heating Central

Cooling Central Air

Flooring Carpet, Luxury Vinyl

Furnishings Partially

Fireplace false

Appliance Dishwasher, Dryer, Electric Water Heater, Microwave, Range, Refrigerator, Washer

Laundry Inside

Exterior

Exterior Feature Private Entrance, Rain Gutters, Sidewalk

Parking Features Assigned

Community Features Buyer Approval Required, Community Mailbox, Deed Restrictions, Golf, Sidewalks

Utilities Available BB/HS Internet Available, Electricity Connected, Sewer Connected, Water Connected

View Y/N No

Water Access No

View Golf Course

Roof Type Shingle

Porch Rear Porch, Screened

Exposure Northwest

Garage false

Private Pool No

Building

Story 1

Entry Level One

Foundation Slab

Sewer Public Sewer

Water Public

Unit Floor 1

Structure Type Metal Siding

New Construction false

Others

Pets Allowed Yes

HOA Fee Include Common Area Taxes,Maintenance Structure,Maintenance Grounds,Pest Control,Trash

Senior Community Yes

Pet Size Small (16-35 Lbs.)

Ownership Fee Simple

Monthly Total Fees $337

Acceptable Financing Cash, Conventional

Membership Fee Required Required

Listing Terms Cash, Conventional

Num of Pet 1

Special Listing Condition None

Virtual Tour https://www.propertypanorama.com/instaview/stellar/OM732172

Stellar MLS
© 2026 My Florida Regional MLS DBA Stellar MLS. All Rights Reserved.
Listed by Robin Rankin RE/MAX FOXFIRE - HWY 40

NEARBY SCHOOLS & PROPERTIES

Heather Wise

"Molly's job is to find and attract mastery-based agents to the office, protect the culture, and make sure everyone is happy! "

+1(813) 610-9323

heather.wise@lptrealty.com

GET MORE INFORMATION

Name

Email*

Phone*

Message

By checking this box, I agree by electronic signature to the Electronic Disclosure Consent Agreement; to receive recurring marketing communication from Heather Wise, including auto-dialed calls, texts, and artificial/prerecorded voice messages (message frequency varies; data rates may apply; reply "STOP" to opt-out of texts or "HELP" for assistance); and to the Terms of Service and Privacy Policy of this website. Consent not required to make a purchase. I understand that I can call to obtain direct assistance.

Thanks! I'll get back to you shortly.

Go tour this home

7912 MIDWAY DRIVE TER #T102

IDX information is provided exclusively for consumers’ personal, non-commercial use and that it may not be used for any purpose other than to identify prospective properties consumers may be interested in purchasing. Information deemed reliable but not guaranteed to be accurate. Listing information updated daily.
default

LPT Realty

Heather Wise

+1(813) 610-9323 heather.wise@lptrealty.com

      Home
      Buy
      1. All Listings
      2. Featured Listings
      3. Sold Listings
      Sell
      1. Sell My Home
      2. Home Valuation
      Blogs
      About
      1. Join the team
      2. About Us
      3. Contact Us
      4. Reviews
      Market Snapshot

Get My App

Powered by Lofty Inc. Copyright 2026. All Rights Reserved. Terms of Service & Privacy Policy | Cookie Policy | Cookie Preferences | Property Listings | Sitemap | Accessibility