




3 Beds
2 Baths
1,370 SqFt
3 Beds
2 Baths
1,370 SqFt
Key Details
Property Type Townhouse
Sub Type Townhouse
Listing Status Active
Purchase Type For Sale
Square Footage 1,370 sqft
Price per Sqft $144
Subdivision Rockwood Villas Unit 3 Rep
MLS Listing ID GC543467
Bedrooms 3
Full Baths 2
HOA Fees $255/mo
HOA Y/N Yes
Annual Recurring Fee 3060.0
Year Built 1987
Annual Tax Amount $3,770
Lot Size 1,306 Sqft
Acres 0.03
Property Sub-Type Townhouse
Source Stellar MLS
Property Description
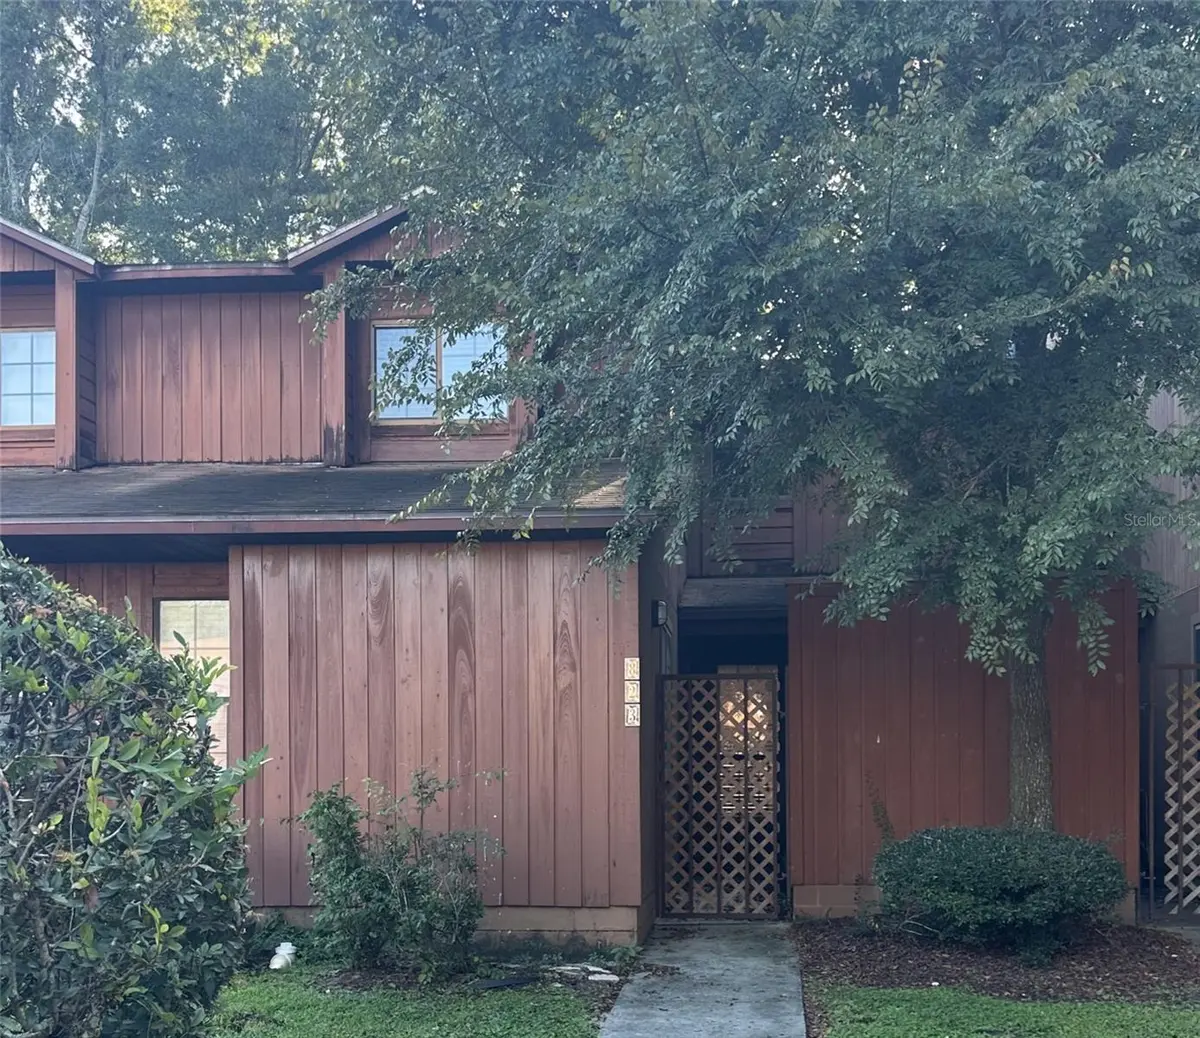
Well maintained townhouse.
The main level features an open living and dining area, a laundry room, and a bedroom with mirrored closet doors and an adjacent full bathroom. The well-equipped kitchen includes granite countertops, soft-close cabinetry, a built-in microwave, dishwasher, flat-top range, and side-by-side refrigerator with an ice maker. A screened-in back porch provides additional space to relax and enjoy the outdoors.
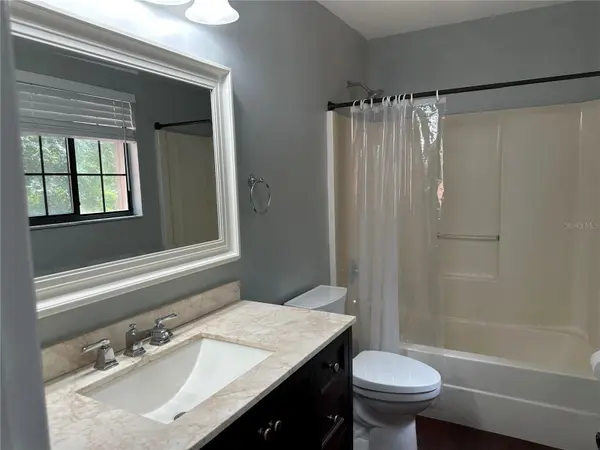
Upstairs are two additional bedrooms, each with access to a full bathroom. One bedroom features a large closet, while the other includes a walk-in closet. Central heating and air conditioning provide year-round comfort, with the A/C system installed in 2019.
Community amenities include:
Two swimming pools
Tennis court
Basketball hoop
Sand volleyball court
Fiber-optic internet availability
The HOA covers hazard insurance, pest control, a subterranean-termite bond, trash service, roads, and maintenance of common areas.
Rockwood is conveniently located near Butler Plaza, The Oaks Mall, restaurants, medical facilities, and hospitals. It is also on the bus route to the University of Florida and Santa Fe College. This unit is move-in ready and ideally situated for convenient Gainesville living.
Location
State FL
County Alachua
Community Rockwood Villas Unit 3 Rep
Area 32607 - Gainesville
Zoning PD
Interior
Interior Features Ceiling Fans(s), Living Room/Dining Room Combo, Walk-In Closet(s), Window Treatments
Heating Central, Electric
Cooling Central Air
Flooring Carpet, Luxury Vinyl
Furnishings Unfurnished
Fireplace false
Appliance Dishwasher, Disposal, Dryer, Electric Water Heater, Ice Maker, Microwave, Range, Refrigerator, Washer
Laundry Laundry Room
Exterior
Exterior Feature Courtyard
Parking Features Open
Community Features Association Recreation - Owned
Utilities Available Cable Available, Electricity Connected, Sewer Connected, Water Connected
View Y/N No
Water Access No
Roof Type Shingle
Exposure West
Garage false
Private Pool No
Building
Story 2
Entry Level Two
Foundation Slab
Lot Size Range 0 to less than 1/4
Sewer Public Sewer
Water Public
Structure Type Frame,Wood Siding
New Construction false
Others
Pets Allowed Yes
HOA Fee Include Maintenance Structure,Maintenance Grounds,Management,Pest Control,Pool,Recreational Facilities,Trash
Senior Community No
Ownership Fee Simple
Monthly Total Fees $255
Acceptable Financing Cash, Conventional, FHA, VA Loan
Membership Fee Required Required
Listing Terms Cash, Conventional, FHA, VA Loan
Num of Pet 3
Special Listing Condition None
Virtual Tour https://www.propertypanorama.com/instaview/stellar/GC543467

NEARBY SCHOOLS & PROPERTIES
"Molly's job is to find and attract mastery-based agents to the office, protect the culture, and make sure everyone is happy! "