

+1(813) 610-9323 heather.wise@lptrealty.com
LPT Realty
  • Home
  • Buy
    1. All Listings
    2. Featured Listings
    3. Sold Listings
  • Sell
    1. Sell My Home
    2. Home Valuation
  • Blogs
  • About
    1. Join the team
    2. About Us
    3. Contact Us
    4. Reviews
  • Market Snapshot
  • Register
  • Sign In

6265 ASHBURY PALMS DR Tampa, FL 33647

New

UPDATED:

$ 2,400
6265 ASHBURY PALMS DR Tampa, FL 33647
Save
Share
Schedule a Tour
6265 ASHBURY PALMS DR, Tampa, FL 33647
REQUEST A TOUR If you would like to see this home without being there in person, select the "Virtual Tour" option and your agent will contact you to discuss available opportunities.
In-PersonVirtual Tour
Heather Wise

Heather Wise

heather.wise@lptrealty.com +1(813) 610-9323
$ 2,400

3 Beds

3 Baths

1,764 SqFt


Save Virtual Tour
$ 2,400
Save Virtual Tour

3 Beds

3 Baths

1,764 SqFt

Key Details

Property Type Townhouse

Sub Type Townhouse

Listing Status Active

Purchase Type For Rent

Square Footage 1,764 sqft

Subdivision Emerald Pointe Twnhms At Ta

MLS Listing ID TB8546514

Bedrooms 3

Full Baths 2

Half Baths 1

HOA Y/N No

Year Built 2004

Lot Size 3,484 Sqft

Acres 0.08

Property Sub-Type Townhouse

Source Stellar MLS

Property Description

Welcome to Tampa Palms! This beautifully updated end-unit townhouse is located in the gated community of Emerald Pointe and offers the perfect combination of space, privacy, and convenience. Featuring 3 bedrooms plus a flexible office/bonus room, 2.5 bathrooms, a 2-car garage, screened patio, and peaceful conservation views, this home is move-in ready.

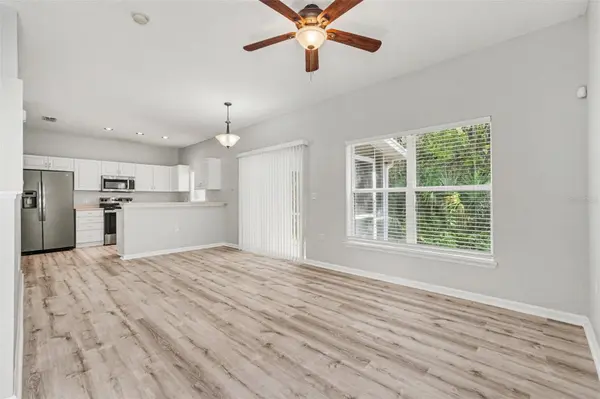
Inside, you'll find brand-new luxury vinyl flooring with no carpet, fresh interior paint, updated lighting, and a spacious open great-room layout. The kitchen features white cabinetry, Corian countertops, modern stainless-steel appliances, and a brand-new oven. The downstairs bonus room can easily function as a home office, dining room, or optional fourth bedroom.

Upstairs, the primary suite includes dual walk-in closets, dual sinks, new quartz countertops, an upgraded walk-in shower with contemporary wall tile, and updated lighting. The secondary bedrooms share a full bathroom with quartz countertops, and the upstairs laundry room includes a washer and dryer.

Enjoy added privacy as an end unit, relaxing conservation views from the oversized sliding glass doors, and outdoor living on the screened patio. Residents of Emerald Pointe also enjoy gated access and a community pool.

Conveniently located near I-75 and I-275 with easy access to USF, Moffitt Cancer Center, the VA Hospital, YMCA, parks, shopping, dining, Tampa Premium Outlets, Shops at Wiregrass, movie theaters, and New Tampa medical facilities. The property is also located within a highly regarded Tampa Palms school zone.

Comfort, convenience, and location all come together in this Tampa Palms rental. Schedule your private showing today!

Location

State FL

County Hillsborough

Community Emerald Pointe Twnhms At Ta

Area 33647 - Tampa / Tampa Palms

Rooms

Other Rooms Den/Library/Office

Interior

Interior Features Ceiling Fans(s), Open Floorplan, PrimaryBedroom Upstairs, Solid Wood Cabinets, Split Bedroom, Thermostat

Heating Central

Cooling Central Air

Flooring Vinyl

Furnishings Unfurnished

Fireplace false

Appliance Dishwasher, Disposal, Dryer, Microwave, Range, Refrigerator, Washer

Laundry Inside, Laundry Room

Exterior

Exterior Feature Sidewalk

Parking Features Driveway, Garage Door Opener

Garage Spaces 2.0

Community Features Gated Community - No Guard, Pool, Sidewalks

Utilities Available Public

Amenities Available Gated, Pool

View Y/N No

Water Access No

View Trees/Woods

Porch Covered, Enclosed

Attached Garage true

Exposure East

Garage true

Private Pool No

Building

Lot Description Corner Lot

Story 2

Entry Level Two

Sewer Public Sewer

Water Public

Unit Floor 2

New Construction false

Schools

Elementary Schools Tampa Palms-Hb

Middle Schools Liberty-Hb

High Schools Freedom-Hb

Others

Pets Allowed No

Senior Community No

Membership Fee Required Required

Virtual Tour https://www.propertypanorama.com/instaview/stellar/TB8546514

Stellar MLS
© 2026 My Florida Regional MLS DBA Stellar MLS. All Rights Reserved.
Listed by Denzel Robinson EXP REALTY LLC

NEARBY SCHOOLS & PROPERTIES

Heather Wise

"Molly's job is to find and attract mastery-based agents to the office, protect the culture, and make sure everyone is happy! "

+1(813) 610-9323

heather.wise@lptrealty.com

GET MORE INFORMATION

Name

Email*

Phone*

Message

By checking this box, I agree by electronic signature to the Electronic Disclosure Consent Agreement; to receive recurring marketing communication from Heather Wise, including auto-dialed calls, texts, and artificial/prerecorded voice messages (message frequency varies; data rates may apply; reply "STOP" to opt-out of texts or "HELP" for assistance); and to the Terms of Service and Privacy Policy of this website. Consent not required to make a purchase. I understand that I can call to obtain direct assistance.

Thanks! I'll get back to you shortly.

Go tour this home

6265 ASHBURY PALMS DR

IDX information is provided exclusively for consumers’ personal, non-commercial use and that it may not be used for any purpose other than to identify prospective properties consumers may be interested in purchasing. Information deemed reliable but not guaranteed to be accurate. Listing information updated daily.
default

LPT Realty

Heather Wise

+1(813) 610-9323 heather.wise@lptrealty.com

      Home
      Buy
      1. All Listings
      2. Featured Listings
      3. Sold Listings
      Sell
      1. Sell My Home
      2. Home Valuation
      Blogs
      About
      1. Join the team
      2. About Us
      3. Contact Us
      4. Reviews
      Market Snapshot

Get My App

Powered by Lofty Inc. Copyright 2026. All Rights Reserved. Terms of Service & Privacy Policy | Cookie Policy | Cookie Preferences | Property Listings | Sitemap | Accessibility