

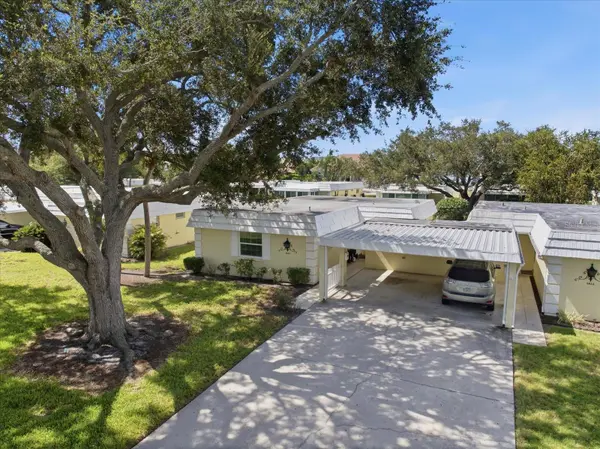



2 Beds
2 Baths
1,155 SqFt
2 Beds
2 Baths
1,155 SqFt
Open House
Sun Sep 27, 1:00pm - 4:00pm
Key Details
Property Type Single Family Home
Sub Type Villa
Listing Status Active
Purchase Type For Sale
Square Footage 1,155 sqft
Price per Sqft $241
Subdivision Baywood Colony Sec 2
MLS Listing ID A4705993
Bedrooms 2
Full Baths 2
Condo Fees $1,053
HOA Y/N No
Annual Recurring Fee 12636.0
Year Built 1973
Annual Tax Amount $2,873
Property Sub-Type Villa
Source Stellar MLS
Property Description
This well-maintained residence has been thoughtfully updated with many of the big-ticket items already taken care of. The home has never flooded and features hurricane impact windows installed in 2025, a new HVAC system from 2025, and a new water heater installed in 2026. The kitchen was renovated in 2023, the electrical panel was updated in 2021, and the sewer lines were updated in 2018. The property also features a durable rubber membrane roof, plenty of storage and a quaint brick paved patio for grilling out and sunbathing!
Inside, the villa offers a comfortable Florida lifestyle with an inviting layout and modernized finishes, making it easy to move right in and enjoy. With so many important improvements already completed, you can spend less time worrying about major maintenance and more time enjoying everything Sarasota has to offer.
Located in Baywood Colony, this home puts you in the heart of the highly desirable West-of-Trail area, close to Phillippi Estate Park, shopping, dining, downtown Sarasota, and the world-famous beaches of Siesta Key.
Location
State FL
County Sarasota
Community Baywood Colony Sec 2
Area 34231 - Sarasota/Gulf Gate Branch
Zoning RMF2
Interior
Interior Features Ceiling Fans(s), Eat-in Kitchen, Solid Surface Counters, Thermostat, Walk-In Closet(s)
Heating Electric
Cooling Central Air
Flooring Ceramic Tile, Laminate
Furnishings Negotiable
Fireplace false
Appliance Dishwasher, Dryer, Range, Refrigerator, Washer
Laundry Electric Dryer Hookup, Laundry Room, Washer Hookup
Exterior
Exterior Feature Storage
Parking Features Covered, Driveway
Community Features Clubhouse, Pool
Utilities Available Cable Available, Public, Sewer Connected, Water Connected
Amenities Available Maintenance, Pool, Recreation Facilities, Sauna
View Y/N No
Water Access No
View Trees/Woods
Roof Type Membrane
Porch Enclosed, Patio
Exposure East
Garage false
Private Pool No
Building
Lot Description In County, Level
Story 1
Entry Level One
Foundation Slab
Lot Size Range Non-Applicable
Sewer Public Sewer
Water Public
Architectural Style Other
Unit Floor 1
Structure Type Block,Stucco
New Construction false
Schools
Elementary Schools Phillippi Shores Elementary
Middle Schools Brookside Middle
High Schools Riverview High
Others
Pets Allowed Cats OK, Dogs OK, Number Limit, Yes
HOA Fee Include Common Area Taxes,Pool,Escrow Reserves Fund,Maintenance Structure,Maintenance Grounds,Recreational Facilities,Sewer,Trash,Water
Senior Community No
Pet Size Large (61-100 Lbs.)
Ownership Condominium
Monthly Total Fees $1, 053
Acceptable Financing Cash, Conventional
Membership Fee Required None
Listing Terms Cash, Conventional
Num of Pet 1
Special Listing Condition None

NEARBY SCHOOLS & PROPERTIES
"Molly's job is to find and attract mastery-based agents to the office, protect the culture, and make sure everyone is happy! "