


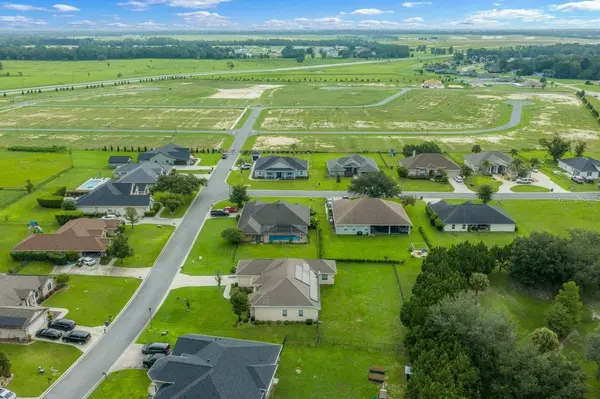

4 Beds
3 Baths
2,561 SqFt
4 Beds
3 Baths
2,561 SqFt
Key Details
Property Type Single Family Home
Sub Type Single Family Residence
Listing Status Active
Purchase Type For Sale
Square Footage 2,561 sqft
Price per Sqft $132
Subdivision Fountains/Golf Park
MLS Listing ID OM732213
Bedrooms 4
Full Baths 3
HOA Fees $400/qua
HOA Y/N Yes
Annual Recurring Fee 1600.0
Year Built 2007
Annual Tax Amount $3,510
Lot Size 0.380 Acres
Acres 0.38
Property Sub-Type Single Family Residence
Source Stellar MLS
Property Description
Step inside to soaring ceilings and an open, inviting layout filled with natural light. The split floor plan provides privacy for everyone, while the spacious primary suite feels like its own retreat. The primary bathroom features his-and-her walk-in closets, dual sinks, a relaxing soaking tub, and a separate walk-in shower.
The heart of the home is the well-appointed kitchen, featuring granite countertops and stainless-steel appliances, with convenient access directly to the backyard. The living room and primary bedroom also provide access to the outdoor space, making it easy to enjoy the fenced backyard from multiple areas of the home. Step outside to the covered patio, the perfect spot for morning coffee, weekend gatherings, or simply enjoying the peaceful park views behind the property.
With four bedrooms and three full bathrooms, there is flexibility for family, guests, a home office, or whatever your lifestyle requires. The combination of high ceilings, a spacious floor plan, private outdoor space, and a gated community makes this home a standout.
And the location? Centrally located in Belleview, you're close to shopping, dining, schools, major roadways, and all that Central Florida has to offer while still enjoying the comfort of a quiet residential neighborhood.
Best of all, the HOA is exceptionally reasonable at just $400 per quarter.
Big house. Great neighborhood. Gated community. No rear neighbors. And plenty of room to make it your own. Enjoy an electric bill of approximately $30/ month vs. $580 without solar- a HUGE savings and incredible value!
Location
State FL
County Marion
Community Fountains/Golf Park
Area 34420 - Belleview
Zoning R1
Interior
Interior Features Eat-in Kitchen, High Ceilings, Kitchen/Family Room Combo, Living Room/Dining Room Combo, Primary Bedroom Main Floor, Split Bedroom, Walk-In Closet(s), Window Treatments
Heating Central
Cooling Central Air
Flooring Ceramic Tile, Tile, Vinyl
Furnishings Unfurnished
Fireplace false
Appliance Dishwasher, Disposal, Dryer, Microwave, Range, Refrigerator
Laundry Laundry Room
Exterior
Exterior Feature Other, Private Yard
Garage Spaces 2.0
Utilities Available Electricity Connected, Sewer Connected, Sprinkler Recycled, Water Connected
Amenities Available Gated, Other
View Y/N No
Water Access No
Roof Type Shingle
Attached Garage true
Exposure North
Garage true
Private Pool No
Building
Entry Level One
Foundation Slab
Lot Size Range 1/4 to less than 1/2
Sewer Public Sewer
Water Public
Structure Type Block,Stucco
New Construction false
Others
Pets Allowed Cats OK, Dogs OK
Senior Community No
Ownership Fee Simple
Monthly Total Fees $133
Acceptable Financing Cash, Conventional, FHA, VA Loan
Membership Fee Required Required
Listing Terms Cash, Conventional, FHA, VA Loan
Special Listing Condition None
Virtual Tour https://www.propertypanorama.com/instaview/stellar/OM732213

NEARBY SCHOOLS & PROPERTIES
"Molly's job is to find and attract mastery-based agents to the office, protect the culture, and make sure everyone is happy! "