


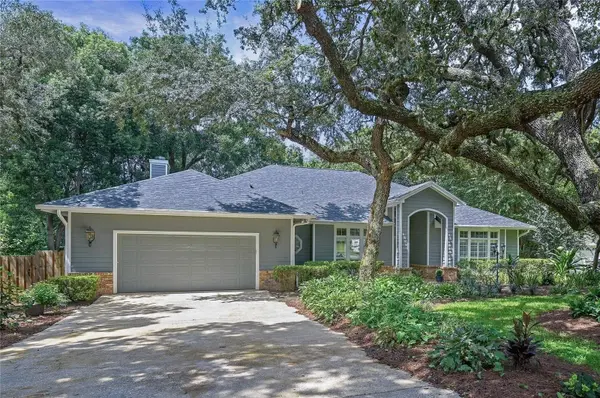


4 Beds
4 Baths
3,090 SqFt
4 Beds
4 Baths
3,090 SqFt
Key Details
Property Type Single Family Home
Sub Type Single Family Residence
Listing Status Active Under Contract
Purchase Type For Sale
Square Footage 3,090 sqft
Price per Sqft $203
Subdivision Bent Oak Ph 05
MLS Listing ID O6440858
Bedrooms 4
Full Baths 2
Half Baths 2
HOA Fees $536/ann
HOA Y/N Yes
Annual Recurring Fee 536.0
Year Built 1989
Annual Tax Amount $6,644
Lot Size 0.370 Acres
Acres 0.37
Property Sub-Type Single Family Residence
Source Stellar MLS
Property Description
Inside, abundant natural light enhances the home's gracious interiors and effortless flow. An elegant double-door entry opens to a welcoming foyer, where distinct formal living and dining rooms provide refined spaces for entertaining, while the open-concept family areas create a relaxed setting for everyday living.
At the heart of the home, the updated kitchen combines timeless style with everyday functionality, featuring crisp white cabinetry, stone countertops, stainless steel appliances, and a center island offering abundant workspace, storage, and built-in display shelving. A charming breakfast nook provides an intimate setting for casual dining, while the open design flows naturally into the family room. A classic fireplace, surrounded by custom built-ins, brings warmth, character, and architectural interest to the space. French doors extend the living area to an impressive, covered porch, creating a natural transition between indoor comfort and outdoor living.
Privately positioned, the generous primary suite is a tranquil retreat with tray ceilings and direct access to the enclosed porch. The transformed elevated bath offers a dual sink vanity, a soaking tub, separate glass-enclosed shower, white cabinetry with stone counters, and a walk-in closet. Three additional bedrooms offer comfortable accommodations for family and guests, along with the versatility to create a private office, fitness studio, or creative space.
Outdoors, the home embraces the ease of Florida living. Set on an oversized one-third-acre homesite, the fully fenced backyard unfolds beneath mature trees and established landscaping, creating a wonderfully private setting for dining, entertaining, gathering around the fire pit, or simply enjoying the peaceful surroundings. A covered pergola offers an additional destination for alfresco dining, while the remarkable 520-square-foot enclosed porch serves as an additional gathering space and an ideal place to enjoy the property year-round.
Thoughtfully updated and meticulously maintained, the residence features luxury wood-look tile flooring, fresh interior paint, elegant crown molding, updated lighting and fixtures, plantation shutters, and contemporary finishes throughout. Significant improvements include a new roof in 2024, a new water heater in 2026, and one HVAC system replaced in 2020. A dedicated laundry room, two conveniently located half baths, an oversized two-car garage and a backyard storage shed further enhance the home's functionality. The result is a polished, move-in-ready residence that pairs timeless character with modern comfort and thoughtful updates.
Set within the picturesque Bent Oak community, this distinctive property offers a rare combination of privacy, generous living space, and everyday convenience. Known for its tree-lined streets, substantial homesites, mature landscaping, and established residential character, Bent Oak provides a peaceful neighborhood setting while remaining convenient to shopping, dining, parks, schools, major roadways, and the greater Orlando area.
Schedule your private showing today.
Location
State FL
County Orange
Community Bent Oak Ph 05
Area 32712 - Apopka
Zoning R-1AA
Rooms
Other Rooms Family Room, Formal Dining Room Separate, Formal Living Room Separate, Inside Utility
Interior
Interior Features Ceiling Fans(s), Crown Molding, Eat-in Kitchen, Open Floorplan, Stone Counters, Thermostat, Walk-In Closet(s)
Heating Central, Electric
Cooling Central Air
Flooring Tile
Fireplaces Type Family Room
Furnishings Unfurnished
Fireplace true
Appliance Dishwasher, Disposal, Dryer, Electric Water Heater, Microwave, Range, Range Hood, Refrigerator, Washer
Laundry Inside, Laundry Room
Exterior
Exterior Feature Fire Pit, Private Mailbox, Private Yard, Sidewalk
Parking Features Driveway, Garage Door Opener, Oversized
Garage Spaces 2.0
Fence Fenced
Utilities Available Electricity Connected, Public
View Y/N No
Water Access No
Roof Type Shingle
Porch Enclosed, Rear Porch
Attached Garage true
Exposure South
Garage true
Private Pool No
Building
Lot Description Cul-De-Sac, In County, Landscaped, Sidewalk, Paved
Story 1
Entry Level One
Foundation Slab
Lot Size Range 1/4 to less than 1/2
Sewer Septic Tank
Water Public
Structure Type Frame
New Construction false
Others
Pets Allowed Yes
Senior Community No
Ownership Fee Simple
Monthly Total Fees $44
Membership Fee Required Required
Special Listing Condition None
Virtual Tour https://unbranded.visithome.ai/QGQLp3nTUW34jLQAwu52ZF?mu=ft

NEARBY SCHOOLS & PROPERTIES
"Molly's job is to find and attract mastery-based agents to the office, protect the culture, and make sure everyone is happy! "