





3 Beds
2 Baths
1,444 SqFt
3 Beds
2 Baths
1,444 SqFt
Key Details
Property Type Single Family Home
Sub Type Single Family Residence
Listing Status Active
Purchase Type For Sale
Square Footage 1,444 sqft
Price per Sqft $197
Subdivision Bear Creek Sub
MLS Listing ID TB8548896
Bedrooms 3
Full Baths 2
HOA Y/N No
Year Built 1986
Annual Tax Amount $1,070
Lot Size 6,969 Sqft
Acres 0.16
Property Sub-Type Single Family Residence
Source Stellar MLS
Property Description
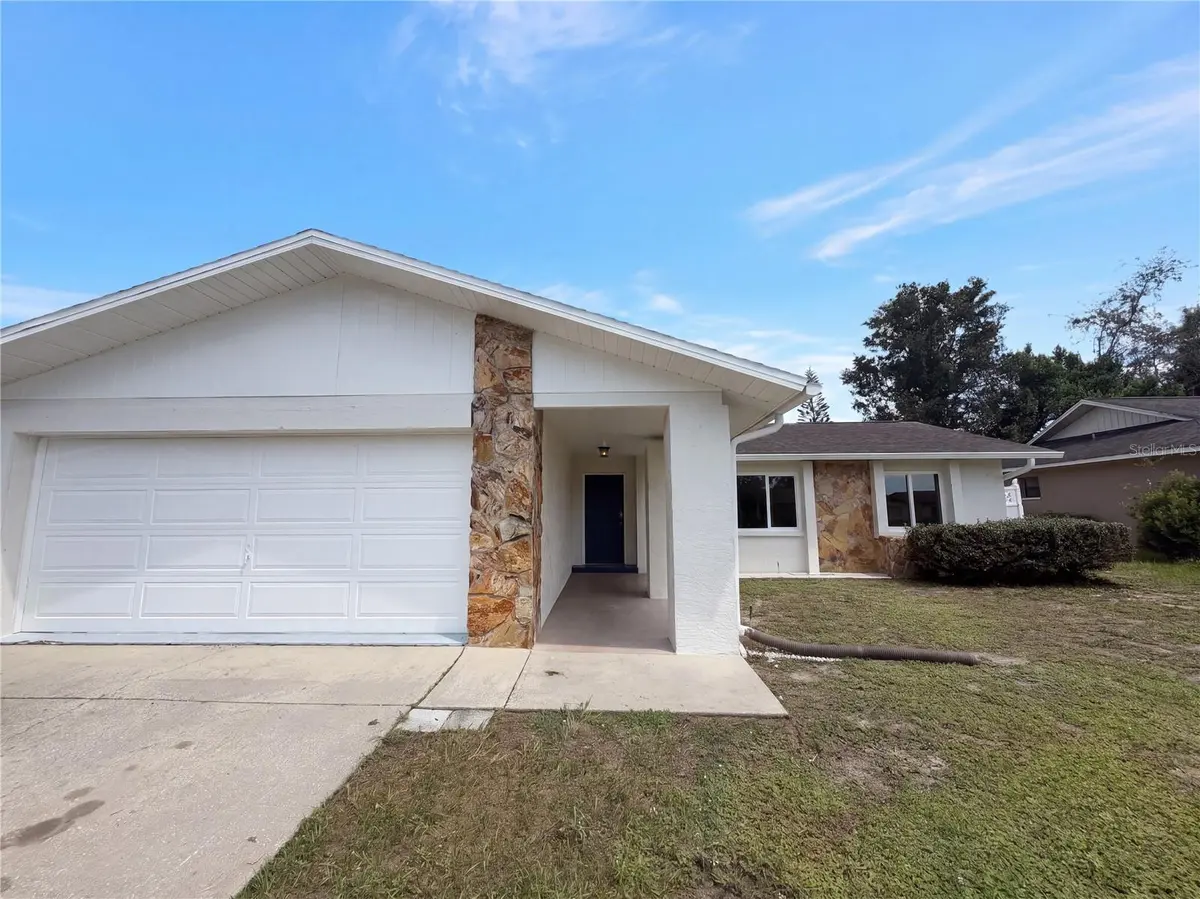
beautiful 3-bedroom, 2-bathroom, 2-car garage pool home offers the perfect combination of comfort,
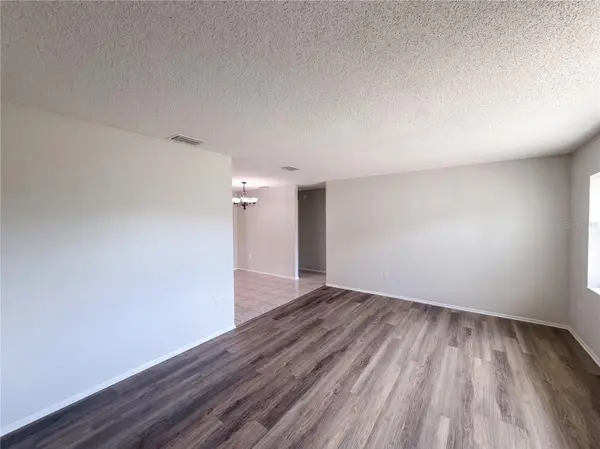
space, and Florida living—with NO HOA or CDD fees! As you step inside, you'll immediately appreciate
the spacious living room, featuring an open and airy layout complemented by a neutral color palette that
creates a warm and inviting atmosphere. The living room flows seamlessly into the dining area, making it
easy to entertain family and friends. The well-appointed kitchen offers plenty of cabinet storage and
convenient bar seating, providing additional space for casual dining or gathering with guests. Just off the
kitchen, the comfortable family room provides a natural extension of the living space and leads directly
to your screened-in porch and private pool area. Step outside and enjoy your own backyard
retreat—perfect for relaxing, entertaining, or soaking up the beautiful Florida sunshine year-round. The
spacious primary suite offers a peaceful retreat with a walk-in closet and private en-suite bathroom. Two
additional bedrooms provide plenty of space for family, guests, a home office, or hobbies. With a 2-car
garage, inviting indoor and outdoor living spaces, and no HOA or CDD fees, this home offers both
convenience and value. Conveniently located near shopping, dining, entertainment, and medical
facilities, you'll have everything you need close to home. Don't miss your opportunity to make this
wonderful Bear Creek pool home your own! Schedule your private showing today and start enjoying the
Florida lifestyle!
Location
State FL
County Pasco
Community Bear Creek Sub
Area 34668 - Port Richey
Zoning R4
Interior
Interior Features Ceiling Fans(s), Thermostat
Heating Central
Cooling Central Air
Flooring Carpet, Laminate, Tile, Vinyl
Furnishings Unfurnished
Fireplace false
Appliance Dishwasher, Range, Range Hood, Refrigerator
Laundry In Garage
Exterior
Exterior Feature Lighting, Rain Gutters, Sidewalk
Parking Features Driveway
Garage Spaces 2.0
Fence Fenced, Vinyl
Pool Fiberglass, In Ground
Utilities Available BB/HS Internet Available, Electricity Connected, Sewer Connected, Water Connected
View Y/N No
Water Access No
Roof Type Shingle
Porch Rear Porch, Screened
Attached Garage true
Exposure West
Garage true
Private Pool Yes
Building
Entry Level One
Foundation Slab
Lot Size Range 0 to less than 1/4
Sewer Public Sewer
Water Public
Architectural Style Contemporary
Structure Type Block,Concrete,Stucco
New Construction false
Schools
Elementary Schools Schrader Elementary-Po
Middle Schools Bayonet Point Middle-Po
High Schools Fivay High-Po
Others
Pets Allowed Yes
Senior Community No
Ownership Fee Simple
Acceptable Financing Cash, Conventional, VA Loan
Listing Terms Cash, Conventional, VA Loan
Special Listing Condition None
Virtual Tour https://www.propertypanorama.com/instaview/stellar/TB8548896

NEARBY SCHOOLS & PROPERTIES
"Molly's job is to find and attract mastery-based agents to the office, protect the culture, and make sure everyone is happy! "