




4 Beds
2 Baths
1,935 SqFt
4 Beds
2 Baths
1,935 SqFt
Key Details
Property Type Single Family Home
Sub Type Single Family Residence
Listing Status Active
Purchase Type For Sale
Square Footage 1,935 sqft
Price per Sqft $195
Subdivision Spencer Crk Ph 2
MLS Listing ID TB8549063
Bedrooms 4
Full Baths 2
HOA Fees $157/ann
HOA Y/N Yes
Annual Recurring Fee 157.0
Year Built 2022
Annual Tax Amount $8,491
Lot Size 6,969 Sqft
Acres 0.16
Lot Dimensions 58.4x119.95
Property Sub-Type Single Family Residence
Source Stellar MLS
Property Description
As you enter, you'll immediately notice the wide hallway and welcoming sense of space. Three bedrooms and the guest bathroom are conveniently located to the right, while the laundry room is to the left. Continue straight ahead and the home opens beautifully into the kitchen, dining area, and large family room, creating a wonderful open-concept space for everyday living and entertaining.
The kitchen is designed with both style and functionality in mind, featuring granite countertops, a center island with sink and dishwasher, a convenient pantry, and thoughtfully designed built-in drawer storage. You'll love the dedicated spice storage built right into the kitchen drawers, along with additional built-in storage that helps keep everything organized and easily accessible. These practical touches add functionality while keeping the countertops clean and uncluttered.
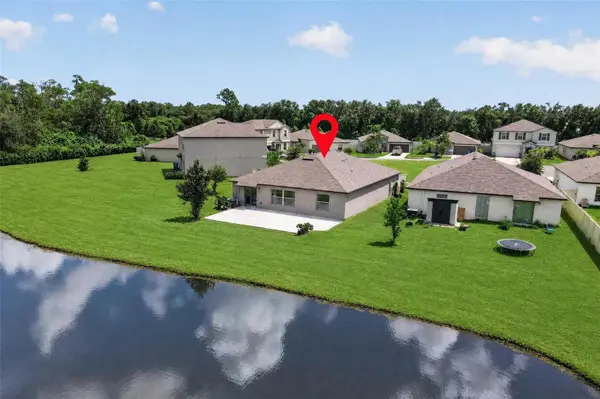
The open kitchen and living design allows the cook to remain part of the conversation while enjoying views toward the backyard and expansive lake. Large windows and the rear slider bring in natural light and showcase the peaceful scenery beyond.
Tucked privately to the left of the home is the spacious primary suite, offering a relaxing retreat at the end of the day. The ensuite bathroom features dual his-and-hers sinks and a walk-in closet, providing both comfort and functionality.
The guest bathroom has recently been updated with a brand-new shower insert, giving the space a fresh, clean, updated feel.
But the real showstopper awaits outside!
Step through the rear slider onto the large pavered back porch, the perfect place to sit, relax, entertain, enjoy your morning coffee, or simply take in the scenery. The expansive lake view creates a peaceful and picturesque backdrop and can be enjoyed from the back porch as well as from inside the home. With the kitchen, dining area, family room, windows, and rear slider all oriented toward the backyard, the beautiful scenery becomes part of the home's everyday experience.
Built in 2022, this home offers the benefits of newer construction without the wait for a new build. Combine that with the quiet cul-de-sac setting, spacious 4-bedroom floor plan, recently updated guest bath, thoughtfully designed kitchen, 2-car garage, large pavered porch, and beautiful lake views, and you have a home that offers an exceptional combination of comfort and Florida living.
And the location is hard to beat! Conveniently located near major highways for easy access to Tampa, with the Skyway Bridge providing a convenient route toward St. Petersburg and Florida's beautiful Gulf beaches. Shopping, dining, entertainment, beaches, and everything the Tampa Bay area has to offer are within easy reach.
Come experience the peaceful lake views, spacious layout, thoughtful kitchen features, and beautiful Florida lifestyle this home has to offer. You may just find the view you've been looking for!
Location
State FL
County Hillsborough
Community Spencer Crk Ph 2
Area 33570 - Ruskin/Apollo Beach
Zoning PD
Interior
Interior Features Ceiling Fans(s), Eat-in Kitchen, High Ceilings, Kitchen/Family Room Combo, Living Room/Dining Room Combo, Open Floorplan, Primary Bedroom Main Floor, Solid Surface Counters, Solid Wood Cabinets, Stone Counters, Thermostat, Vaulted Ceiling(s), Walk-In Closet(s)
Heating Central
Cooling Central Air
Flooring Carpet, Tile
Furnishings Unfurnished
Fireplace false
Appliance Dishwasher, Disposal, Electric Water Heater, Microwave, Range, Refrigerator
Laundry Inside, Laundry Room
Exterior
Garage Spaces 2.0
Community Features Clubhouse, Pool, Sidewalks
Utilities Available Cable Connected, Electricity Connected, Sewer Connected, Water Connected
Waterfront Description Lake Front
View Y/N Yes
Water Access No
View Water
Roof Type Shingle
Porch Patio
Attached Garage true
Exposure South
Garage true
Private Pool No
Building
Lot Description Cul-De-Sac, Street Dead-End, Paved, Unincorporated
Story 1
Entry Level One
Foundation Block
Lot Size Range 0 to less than 1/4
Sewer Public Sewer
Water Public
Architectural Style Contemporary
Structure Type Block
New Construction false
Others
Pets Allowed Yes
HOA Fee Include Pool,Recreational Facilities
Senior Community No
Ownership Fee Simple
Monthly Total Fees $13
Acceptable Financing Assumable, Cash, Conventional, FHA, Lease Option, Lease Purchase, Owner Financing, VA Loan
Membership Fee Required Required
Listing Terms Assumable, Cash, Conventional, FHA, Lease Option, Lease Purchase, Owner Financing, VA Loan
Special Listing Condition None
Virtual Tour https://www.propertypanorama.com/instaview/stellar/TB8549063

NEARBY SCHOOLS & PROPERTIES
"Molly's job is to find and attract mastery-based agents to the office, protect the culture, and make sure everyone is happy! "