



3 Beds
3 Baths
1,584 SqFt
3 Beds
3 Baths
1,584 SqFt
Open House
Sat Oct 10, 11:00am - 2:00pm
Key Details
Property Type Townhouse
Sub Type Townhouse
Listing Status Active
Purchase Type For Sale
Square Footage 1,584 sqft
Price per Sqft $195
Subdivision Villa Sol Twnhms Village 6
MLS Listing ID O6441843
Bedrooms 3
Full Baths 2
Half Baths 1
HOA Fees $362/mo
HOA Y/N Yes
Annual Recurring Fee 4344.0
Year Built 2018
Annual Tax Amount $5,510
Lot Size 2,178 Sqft
Acres 0.05
Lot Dimensions 102x22
Property Sub-Type Townhouse
Source Stellar MLS
Property Description
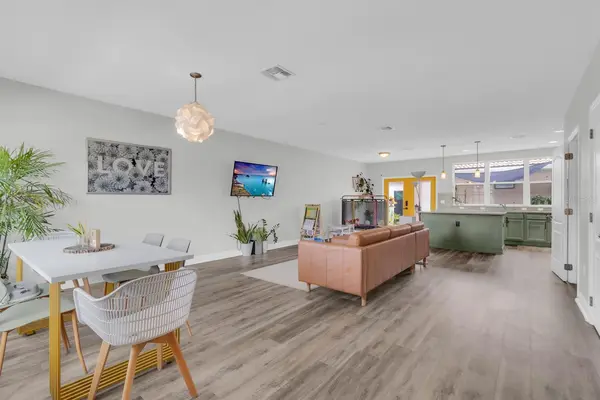
The main level features beautiful luxury vinyl wood flooring that seamlessly connects the kitchen, dining, and living areas, creating an inviting space for everyday living and entertaining. The kitchen offers granite countertops and includes a 2024 Bespoke refrigerator, Bespoke dishwasher, range, and microwave (2018). Additional features include a water softener and kitchen water filtration system with reverse osmosis.
French doors open to your private open-air courtyard with a brick paver patio, providing an ideal outdoor space for relaxing, dining, or entertaining family and friends. The courtyard also offers convenient access to the garage.
Upstairs, all three bedrooms provide comfortable private retreats, while the upstairs laundry adds everyday convenience.
Villa Sol is a gated community conveniently located near shopping, dining, and everything Kissimmee has to offer, while also being just minutes from Lake Nona Medical City, Orlando International Airport, Disney theme parks, and Universal Studios. Residents enjoy an array of resort-style amenities, including a community clubhouse, fitness center, resort-style pool and hot tub, hiking trails, basketball court, tennis court, playground, and access to East Lake Tohopekaliga, part of the Kissimmee Chain of Lakes, with boat dock access and lake access through Boggy Creek.
The HOA fee includes cable, internet, and landscaping, adding convenience and value for residents. Villa Sol is also a short-term rental-approved community in Osceola County, offering flexibility for owners interested in vacation or short-term rental use, subject to HOA rules and Osceola County requirements.
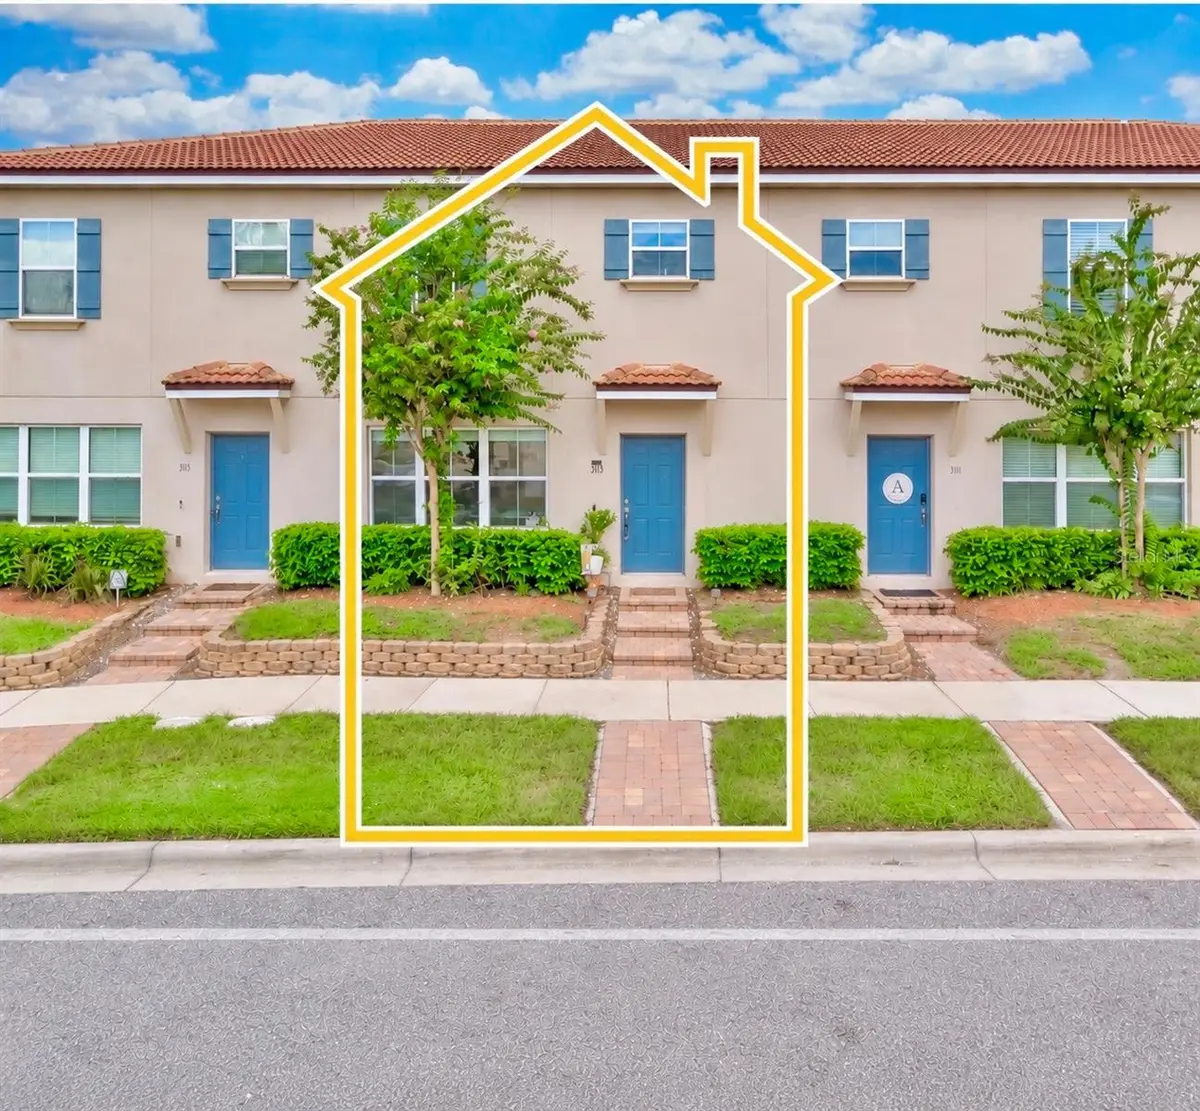
Motivated sellers! Home may be sold furnished, with the exception of one bedroom, subject to acceptable terms. With newer construction, a 2-car garage, private courtyard, desirable upgrades, and a selection of community amenities, this townhome offers a wonderful opportunity to own in Villa Sol.
Location
State FL
County Osceola
Community Villa Sol Twnhms Village 6
Area 34744 - Kissimmee
Zoning PD
Rooms
Other Rooms Great Room, Inside Utility
Interior
Interior Features Ceiling Fans(s), Eat-in Kitchen, Living Room/Dining Room Combo, Open Floorplan, PrimaryBedroom Upstairs, Stone Counters, Thermostat, Walk-In Closet(s)
Heating Electric
Cooling Central Air
Flooring Carpet, Luxury Vinyl, Tile
Furnishings Unfurnished
Fireplace false
Appliance Dishwasher, Disposal, Dryer, Electric Water Heater, Kitchen Reverse Osmosis System, Microwave, Range, Refrigerator, Washer, Water Filtration System, Water Softener
Laundry Inside, Laundry Closet, Upper Level
Exterior
Exterior Feature Basketball Court, Courtyard, Playground, Private Entrance, Sidewalk, Tennis Court(s)
Parking Features Alley Access
Garage Spaces 2.0
Fence Other
Community Features Clubhouse, Community Mailbox, Deed Restrictions, Fitness Center, Gated Community - No Guard, Playground, Pool, Sidewalks, Tennis Court(s), Street Lights
Utilities Available Cable Connected, Electricity Connected, Phone Available, Water Connected
Amenities Available Basketball Court, Cable TV, Clubhouse, Fitness Center, Gated, Maintenance, Playground, Pool, Tennis Court(s)
View Y/N No
Water Access Yes
Water Access Desc Canal - Freshwater,Lake
Roof Type Tile
Porch Patio
Attached Garage true
Exposure Northwest
Garage true
Private Pool No
Building
Lot Description Sidewalk
Entry Level Two
Foundation Other
Lot Size Range 0 to less than 1/4
Sewer Public Sewer
Water Public
Architectural Style Mediterranean
Structure Type Block,Concrete,Stucco,Frame
New Construction false
Schools
Elementary Schools East Lake Elementary-Os
Middle Schools Neptune Middle (6-8)
High Schools Tohopekaliga High School
Others
Pets Allowed Yes
HOA Fee Include Cable TV,Pool,Internet,Maintenance Structure,Maintenance Grounds
Senior Community No
Ownership Fee Simple
Monthly Total Fees $362
Acceptable Financing Cash, Conventional, FHA, VA Loan
Membership Fee Required Required
Listing Terms Cash, Conventional, FHA, VA Loan
Special Listing Condition None
Virtual Tour https://www.propertypanorama.com/instaview/stellar/O6441843

NEARBY SCHOOLS & PROPERTIES
"Molly's job is to find and attract mastery-based agents to the office, protect the culture, and make sure everyone is happy! "