

+1(813) 610-9323 heather.wise@lptrealty.com
LPT Realty
  • Home
  • Buy
    1. All Listings
    2. Featured Listings
    3. Sold Listings
  • Sell
    1. Sell My Home
    2. Home Valuation
  • Blogs
  • About
    1. Join the team
    2. About Us
    3. Contact Us
    4. Reviews
  • Market Snapshot
  • Register
  • Sign In

4135 BISMARCK PALM DR Tampa, FL 33610

Pending

UPDATED:

$ 1,900
4135 BISMARCK PALM DR Tampa, FL 33610
Save
Share
Schedule a Tour
4135 BISMARCK PALM DR, Tampa, FL 33610
REQUEST A TOUR If you would like to see this home without being there in person, select the "Virtual Tour" option and your agent will contact you to discuss available opportunities.
In-PersonVirtual Tour
Heather Wise

Heather Wise

heather.wise@lptrealty.com +1(813) 610-9323
$ 1,900

3 Beds

3 Baths

1,504 SqFt


Save Virtual Tour
$ 1,900
Save Virtual Tour

3 Beds

3 Baths

1,504 SqFt

Key Details

Property Type Townhouse

Sub Type Townhouse

Listing Status Pending

Purchase Type For Rent

Square Footage 1,504 sqft

Subdivision Townhomes At Sabal Pointe

MLS Listing ID TB8549111

Bedrooms 3

Full Baths 2

Half Baths 1

HOA Y/N No

Year Built 2007

Lot Size 1,306 Sqft

Acres 0.03

Property Sub-Type Townhouse

Source Stellar MLS

Property Description

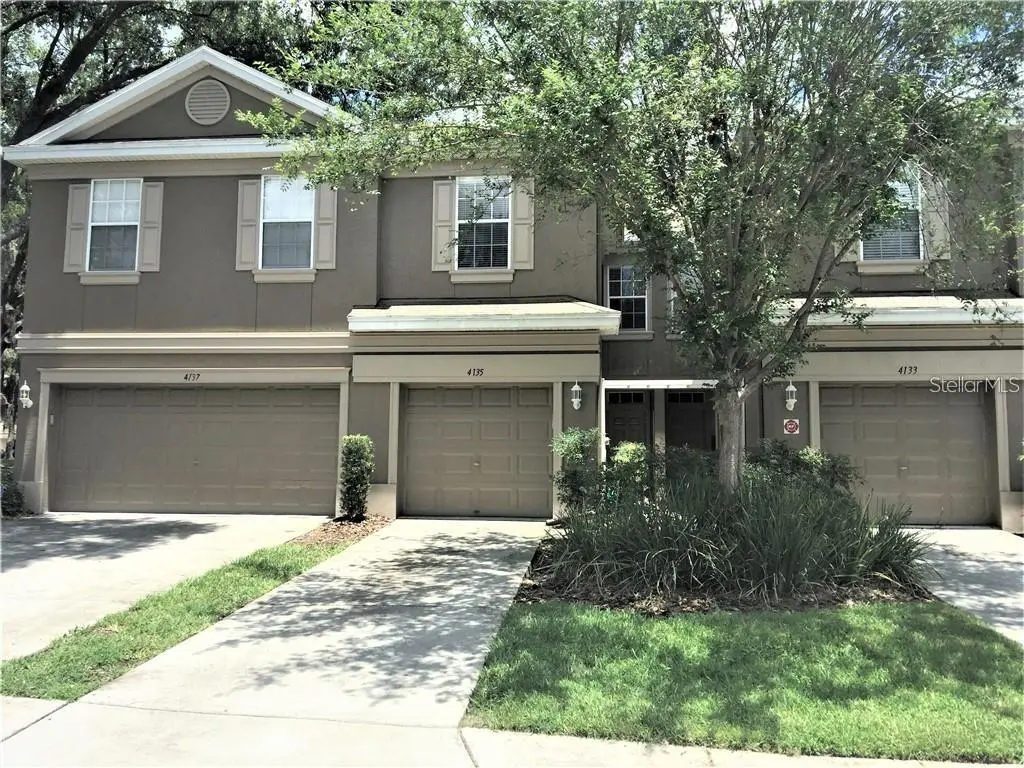
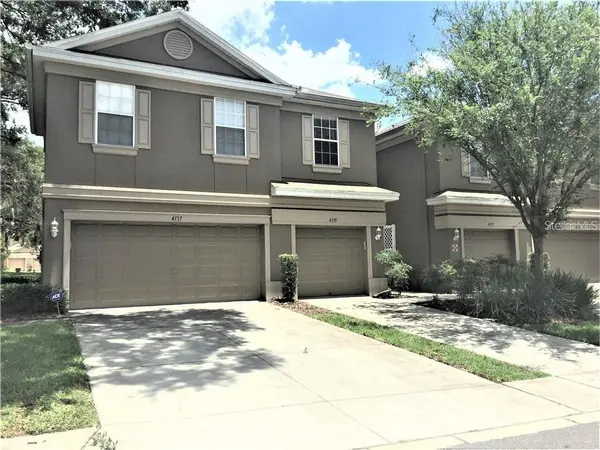
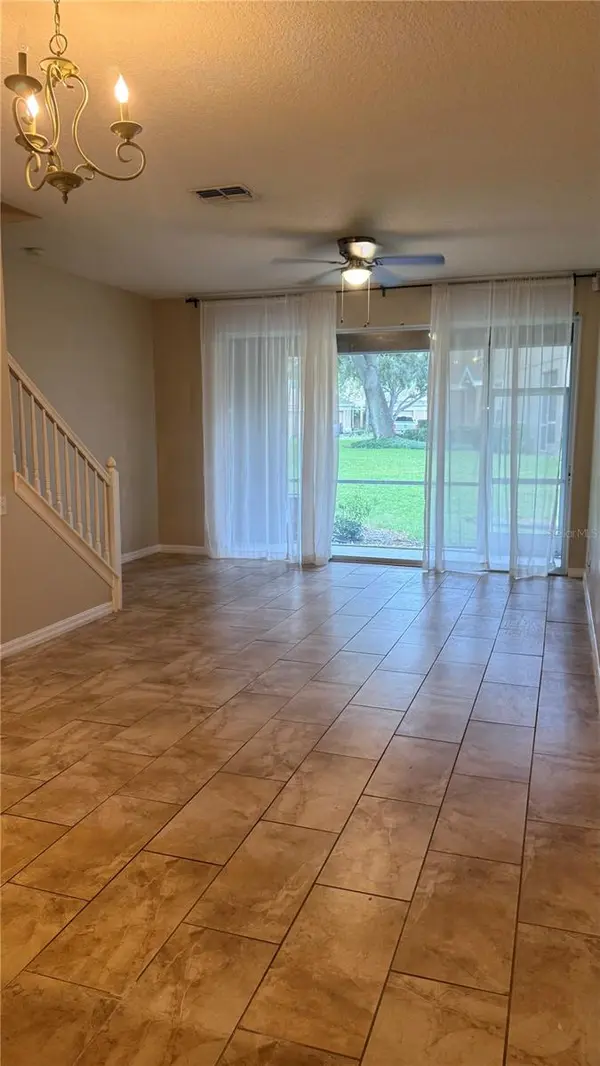
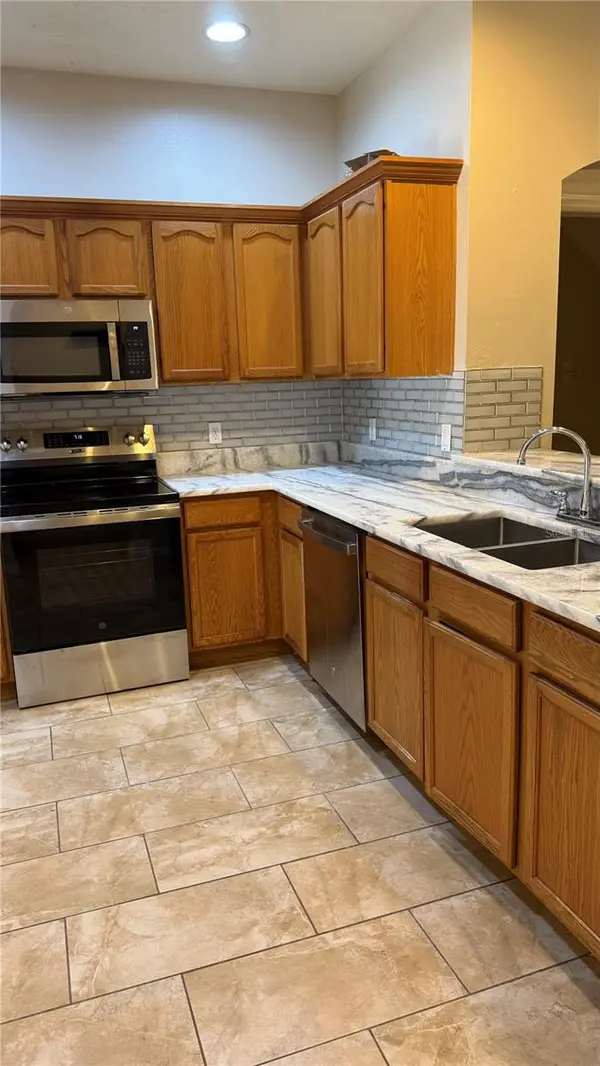
A MUST SEE! RECENTLY UPGRADED! Beautifully kept, Contemporary 3BR/2.5BA/1 Car Garage Townhouse, 1504 Sqf with a Covered Screen Back Porch in a Nice Newer Community “Sabal Pointe” with a Community Pool. Great Open Floor Plan, Vaulted Ceilings and Big Windows make this unit Bright and Cozy! Just UPGRADED: in the Kitchen, Just installed High-Grade Granite Counter-Tops with Gorgeous Back Splash, Stainless Steel Double Sinks & Brand-New Faucet; All Stainless-Steel Appliances: Large Side-by-Side Refrigerator; Brand-New Range/Oven, Microwave, Dishwasher and Disposal. Eat-in Kitchen has a closet Pantry next to the door to the 1-Car Garage. Also just installed Brand-New Luxury Vinyl Floors on the Stairs and whole 2nd Floor! Beautiful Rectangular Ceramic Tile Flooring covers the whole 1st Floor. A Huge Great Room which is Living & Dining room Combo with triple sliders leading out to the back screened covered Porch. A half Bath is downstairs. Upstairs, there are 3 Bedrooms, 2 Bathrooms and a Laundry Closet. Very Large Master Suite with vaulted ceilings, New Luxury vinyl floor, walk-in closet and master bath which has a newly installed Granite Counter-Top. The other 2 Bedrooms share the 2nd bathroom with also New Granite counter-top and Bathtub. All 3 Bedrooms, Great Room have Ceiling Fans with Lights. The Backyard gives you broad of Greens! You will like to sit in the back porch and enjoy! A/C System was replaced in May 2021. Nicely Maintained Community “Sabal Pointe” is Well-Known by LOW HOA fee and NO CDD! Beautiful Community Pool is great place for your family to enjoy! New Roof was installed in the year 2023 by HOA. The owner pays the HOA fee for the tenants to use the community Pool. The Rent covers Water, Sewer, Trash Pick-up and Ground Maintenance. "Sabal Pointe" is an ideal location convenient to all of life's needs: Easy access and just a few minutes to Highway I-75, I-4 and US-301. Great location for commuters to Downtown Brandon, Downtown Tampa, South Tampa & MacDill A.F.B., and even Pinellas County, Pasco County. All kinds of Businesses are around! Convenient for going Airports, Shopping, Restaurants, Hospitals, …. Call today for more info and showings!

Location

State FL

County Hillsborough

Community Townhomes At Sabal Pointe

Area 33610 - Tampa / East Lake

Rooms

Other Rooms Inside Utility

Interior

Interior Features Ceiling Fans(s), High Ceilings, Living Room/Dining Room Combo, Open Floorplan, Split Bedroom, Stone Counters, Vaulted Ceiling(s), Walk-In Closet(s)

Heating Central, Electric

Cooling Central Air

Flooring Ceramic Tile, Luxury Vinyl

Furnishings Unfurnished

Appliance Dishwasher, Disposal, Microwave, Range, Refrigerator

Laundry Inside, Laundry Closet, Upper Level

Exterior

Parking Features Driveway, Garage Door Opener

Garage Spaces 1.0

Community Features Pool

Utilities Available Electricity Connected, Public, Sewer Connected, Water Connected

Amenities Available Pool

View Y/N No

Water Access No

Porch Covered, Porch, Rear Porch, Screened

Attached Garage true

Garage true

Private Pool No

Building

Story 2

Entry Level Two

Sewer Public Sewer

Water Public

New Construction false

Schools

Elementary Schools Kenly-Hb

Middle Schools Jennings-Hb

High Schools Armwood-Hb

Others

Pets Allowed Cats OK, Number Limit

Senior Community No

Membership Fee Required Required

Num of Pet 1

Virtual Tour https://www.propertypanorama.com/instaview/stellar/TB8549111

Stellar MLS
© 2026 My Florida Regional MLS DBA Stellar MLS. All Rights Reserved.
Listed by Sally Qu PEOPLE'S CHOICE REALTY SVC LLC

NEARBY SCHOOLS & PROPERTIES

Heather Wise

"Molly's job is to find and attract mastery-based agents to the office, protect the culture, and make sure everyone is happy! "

+1(813) 610-9323

heather.wise@lptrealty.com

GET MORE INFORMATION

Name

Email*

Phone*

Message

By checking this box, I agree by electronic signature to the Electronic Disclosure Consent Agreement; to receive recurring marketing communication from Heather Wise, including auto-dialed calls, texts, and artificial/prerecorded voice messages (message frequency varies; data rates may apply; reply "STOP" to opt-out of texts or "HELP" for assistance); and to the Terms of Service and Privacy Policy of this website. Consent not required to make a purchase. I understand that I can call to obtain direct assistance.

Thanks! I'll get back to you shortly.

Go tour this home

4135 BISMARCK PALM DR

IDX information is provided exclusively for consumers’ personal, non-commercial use and that it may not be used for any purpose other than to identify prospective properties consumers may be interested in purchasing. Information deemed reliable but not guaranteed to be accurate. Listing information updated daily.
default

LPT Realty

Heather Wise

+1(813) 610-9323 heather.wise@lptrealty.com

      Home
      Buy
      1. All Listings
      2. Featured Listings
      3. Sold Listings
      Sell
      1. Sell My Home
      2. Home Valuation
      Blogs
      About
      1. Join the team
      2. About Us
      3. Contact Us
      4. Reviews
      Market Snapshot

Get My App

Powered by Lofty Inc. Copyright 2026. All Rights Reserved. Terms of Service & Privacy Policy | Cookie Policy | Cookie Preferences | Property Listings | Sitemap | Accessibility