




3 Beds
3 Baths
2,871 SqFt
3 Beds
3 Baths
2,871 SqFt
Key Details
Property Type Single Family Home
Sub Type Single Family Residence
Listing Status Active
Purchase Type For Sale
Square Footage 2,871 sqft
Price per Sqft $609
Subdivision Shellstone
MLS Listing ID A4705322
Bedrooms 3
Full Baths 2
Half Baths 1
Construction Status Completed
HOA Fees $1,189/qua
HOA Y/N Yes
Annual Recurring Fee 4756.0
Year Built 2026
Annual Tax Amount $7,345
Lot Size 10,018 Sqft
Acres 0.23
Property Sub-Type Single Family Residence
Source Stellar MLS
Property Description
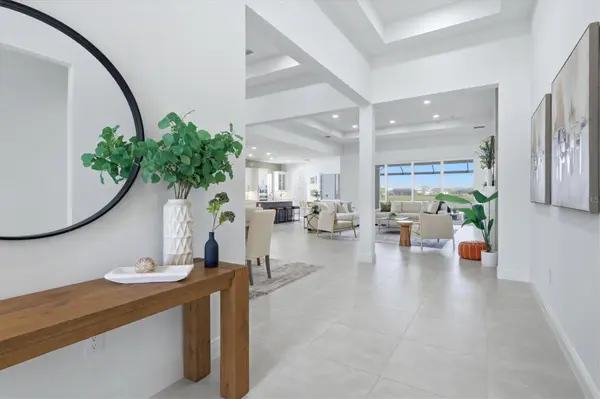
From the moment you enter, the home makes a striking impression with an elegant double-door entry, soaring tray ceilings, and expansive oversized porcelain tile flooring throughout—no carpet. A curated collection of designer upgrades enhances every space, including custom cabinetry with under-cabinet LED lighting, decorative counter-to-ceiling tile, and luxurious Calacatta quartz countertops.
At the heart of the home, the chef's kitchen pairs exceptional style with functionality and features a premium GE Monogram appliance suite, including a 36-inch gas cooktop and Advantium oven. A dedicated sommelier's station and sophisticated dry bar create an inviting setting for entertaining, while the custom Good Morning Room offers a serene space to start the day while taking in expansive lake views.
The dramatic Great Room serves as the centerpiece of the residence, highlighted by a modern electric fireplace framed by a floor-to-ceiling tile surround and designer mirrors. The open-concept design flows seamlessly through expansive glass doors to a remarkable outdoor living environment created to embrace the Florida lifestyle.
Step onto the generous screened lanai, featuring upgraded pavers, summer kitchen rough-ins, and an optional pool bath. The centerpiece is a breathtaking PebbleTec saltwater pool with a sun shelf, tranquil water features, and sweeping panoramic lake views. Whether entertaining beneath the stars or enjoying a quiet afternoon poolside, this private outdoor retreat delivers a true resort-style experience.
Beyond its sophisticated design, the home has been thoughtfully enhanced for comfort, efficiency, and peace of mind. Notable features include hurricane-impact glass windows and doors, a tankless gas water heater, and a four-camera CCTV security system. The spacious three-car garage features upgraded polyaspartic flooring and an EV charging station, while additional enhancements include generator-ready gas lines, pre-plumbing for a whole-home water softener, enhanced landscaping, and numerous additional designer upgrades throughout.
Life at Shellstone is designed around a carefree, resort-inspired lifestyle, with lawn maintenance included to provide effortless, low-maintenance living. Residents enjoy an impressive collection of amenities, including a private clubhouse with pool and spa, state-of-the-art fitness center, fitness lawn, tennis and pickleball courts, scenic walking and jogging trails, kayak launch, and dedicated dog parks.
This extraordinary lakefront residence offers a rare blend of sophisticated design, exceptional indoor-outdoor living, resort-inspired amenities, and a coveted waterfront setting—all within a community designed for a maintenance-included lifestyle. Beautifully appointed, thoughtfully upgraded, and completely move-in ready, this is Florida living at its finest.
Be sure to explore the virtual tour and immersive 3D walkthrough to experience this exceptional residence from anywhere.
Location
State FL
County Sarasota
Community Shellstone
Area 34240 - Sarasota
Zoning VPD
Rooms
Other Rooms Den/Library/Office, Family Room
Interior
Interior Features Built-in Features, Cathedral Ceiling(s), Dry Bar, Eat-in Kitchen, Kitchen/Family Room Combo, Living Room/Dining Room Combo, Open Floorplan, Primary Bedroom Main Floor, Solid Surface Counters, Tray Ceiling(s), Walk-In Closet(s)
Heating Central
Cooling Central Air
Flooring Ceramic Tile
Fireplaces Type Electric, Living Room
Furnishings Unfurnished
Fireplace true
Appliance Built-In Oven, Dishwasher, Disposal, Microwave, Range, Range Hood, Refrigerator
Laundry Gas Dryer Hookup, Laundry Room
Exterior
Exterior Feature Lighting, Rain Gutters, Sidewalk
Garage Spaces 3.0
Pool In Ground, Lighting, Salt Water
Community Features Clubhouse, Deed Restrictions, Dog Park, Fitness Center, Pool, Tennis Court(s), Street Lights
Utilities Available Cable Connected, Electricity Connected, Natural Gas Connected, Sewer Connected, Underground Utilities, Water Connected
Waterfront Description Lake Front
View Y/N Yes
Water Access Yes
Water Access Desc Lake
View Water
Roof Type Tile
Porch Patio, Rear Porch, Screened
Attached Garage true
Exposure South
Garage true
Private Pool Yes
Building
Entry Level One
Foundation Slab
Lot Size Range 0 to less than 1/4
Builder Name Homes by Towne
Sewer Public Sewer
Water Canal/Lake For Irrigation, Public
Structure Type Block
New Construction true
Construction Status Completed
Schools
Elementary Schools Tatum Ridge Elementary
Middle Schools Mcintosh Middle
High Schools Booker High
Others
Pets Allowed Cats OK, Dogs OK, Yes
HOA Fee Include Pool,Maintenance Grounds
Senior Community No
Ownership Fee Simple
Monthly Total Fees $396
Acceptable Financing Cash, Conventional, FHA, VA Loan
Membership Fee Required Required
Listing Terms Cash, Conventional, FHA, VA Loan
Special Listing Condition None
Virtual Tour https://link.moneyshotsrq.com/844zillow

NEARBY SCHOOLS & PROPERTIES
"Molly's job is to find and attract mastery-based agents to the office, protect the culture, and make sure everyone is happy! "