




2 Beds
2 Baths
969 SqFt
2 Beds
2 Baths
969 SqFt
Key Details
Property Type Single Family Home
Sub Type Single Family Residence
Listing Status Active Under Contract
Purchase Type For Sale
Square Footage 969 sqft
Price per Sqft $180
Subdivision San Clemente Village
MLS Listing ID W7889514
Bedrooms 2
Full Baths 1
Half Baths 1
HOA Fees $660/ann
HOA Y/N Yes
Annual Recurring Fee 660.0
Year Built 1974
Annual Tax Amount $2,516
Lot Size 5,227 Sqft
Acres 0.12
Property Sub-Type Single Family Residence
Source Stellar MLS
Property Description
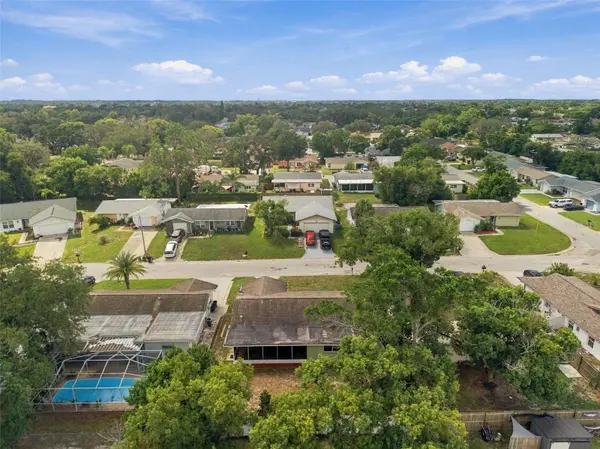
8025 Juarez Drive, a beautifully refreshed 2-bedroom, 1.5-bath home with a 1-car garage in the
family section of San Clemente Village within the desirable Timber Oaks community of Port
Richey. This home has seen significant updates since its last sale in 2013, offering buyers the
perfect opportunity to enjoy a refreshed home without taking on a major renovation project.
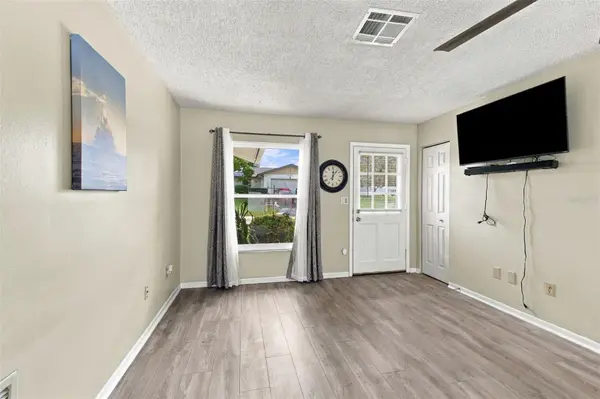
Inside, you'll find luxury vinyl flooring throughout the main living and bedroom areas, tile
flooring in the kitchen and bathrooms, fresh paint, spacious bedrooms, and a bright, inviting
layout. The kitchen features newer stainless-steel appliances, including range, refrigerator,
microwave, dishwasher, and garbage disposal, while the washer and dryer are also included.
Major improvements provide added peace of mind, including an updated electrical panel, 2023
water heater and Windows throughout. The 1-car garage features a freshly painted floor,
creating a clean and functional space for parking, storage, or hobbies. Step outside to enjoy the
fully enclosed and updated screened porch, offering an inviting additional space to relax,
entertain, or enjoy your morning coffee. The backyard is fully fenced, providing privacy and
room to enjoy Florida's outdoor lifestyle. This home offers convenient access to shopping,
restaurants, parks, beaches, medical facilities, and everything Port Richey and the surrounding
Tampa Bay area have to offer. Coming Soon…..this is one you'll want to see!
Location
State FL
County Pasco
Community San Clemente Village
Area 34668 - Port Richey
Zoning 0PUD
Interior
Interior Features Ceiling Fans(s), Living Room/Dining Room Combo, Other, Walk-In Closet(s)
Heating Central
Cooling Central Air
Flooring Laminate, Tile
Furnishings Unfurnished
Fireplace false
Appliance Dishwasher, Disposal, Dryer, Electric Water Heater, Exhaust Fan, Range, Refrigerator, Washer
Laundry In Garage
Exterior
Exterior Feature Other
Garage Spaces 1.0
Fence Fenced
Utilities Available Public
View Y/N No
Water Access No
Roof Type Shingle
Porch Covered, Enclosed, Patio, Porch, Rear Porch, Screened
Attached Garage true
Exposure South
Garage true
Private Pool No
Building
Lot Description City Limits
Entry Level One
Foundation Slab
Lot Size Range 0 to less than 1/4
Sewer Public Sewer
Water Public
Structure Type Block,Brick,Stucco
New Construction false
Others
Pets Allowed Yes
Senior Community No
Ownership Fee Simple
Monthly Total Fees $55
Acceptable Financing Cash, Conventional, FHA, VA Loan
Membership Fee Required Required
Listing Terms Cash, Conventional, FHA, VA Loan
Special Listing Condition None
Virtual Tour https://listings.realwisemedia.com/sites/rmoxbzgl/unbranded

NEARBY SCHOOLS & PROPERTIES
"Molly's job is to find and attract mastery-based agents to the office, protect the culture, and make sure everyone is happy! "