



3 Beds
2 Baths
1,784 SqFt
3 Beds
2 Baths
1,784 SqFt
Open House
Sat Sep 19, 1:00pm - 3:00pm
Key Details
Property Type Single Family Home
Sub Type Single Family Residence
Listing Status Active
Purchase Type For Sale
Square Footage 1,784 sqft
Price per Sqft $333
Subdivision Tierra Coronado
MLS Listing ID C7530749
Bedrooms 3
Full Baths 2
Construction Status Completed
HOA Y/N No
Year Built 1983
Annual Tax Amount $6,964
Lot Size 9,583 Sqft
Acres 0.22
Lot Dimensions 75x125
Property Sub-Type Single Family Residence
Source Stellar MLS
Property Description
Step inside to a bright, inviting interior where neutral laminate flooring and abundant natural light create a seamless flow throughout the home. At the heart of the home is the spacious kitchen and family room combination, ideal for both everyday living and entertaining. The remodeled kitchen makes a statement with deep blue lower cabinetry, crisp white upper cabinets, stone countertops and stainless-steel appliances, including a BUILT-IN OVEN, COOKTOP, CONVECTION MICROWAVE/OVEN COMBINATION and BUILT-IN WINE COOLER.
The spacious primary suite easily accommodates a king-size bed and features TWO WALK-IN CLOSETS and a beautifully remodeled ensuite bath with a DOUBLE VANITY and tiled shower. The guest bathroom has also been updated with a new vanity, modern fixtures and attractive tilework.
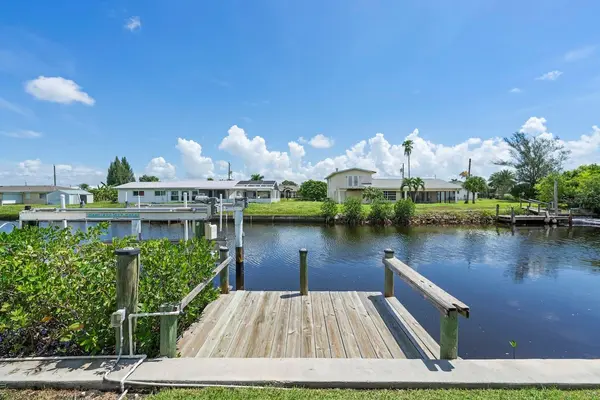
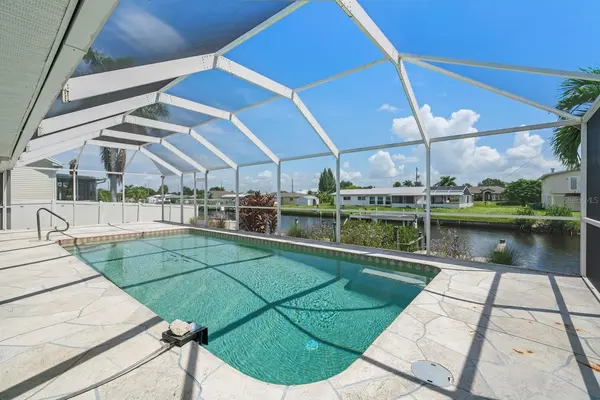
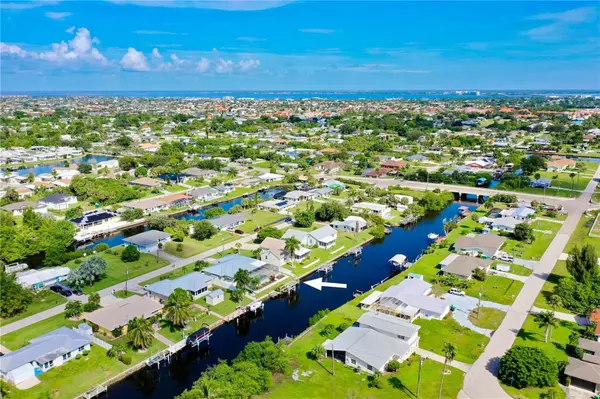
Step outside and experience what truly sets this property apart. The oversized screened lanai and HEATED POOL create your own private waterfront retreat, complete with additional seating and sunning areas overlooking the canal. Spend your days relaxing by the pool, fishing from your backyard or lowering your boat from the PRIVATE BOAT LIFT and heading toward Charlotte Harbor and the Gulf, with JUST ONE BRIDGE along the route. From your own backyard, enjoy access to boating, waterfront dining, beaches and everything that makes the Southwest Florida lifestyle so desirable. With NO DEED RESTRICTIONS, you'll also have added flexibility to enjoy your property and Florida lifestyle your way.
Major improvements provide additional comfort and peace of mind, including a 2023 METAL ROOF, HURRICANE-IMPACT WINDOWS and a GENERAC WHOLE-HOUSE GENERATOR supplied by two 125-gallon propane tanks. Additional features include a TANKLESS WATER HEATER, whole-house WATER SOFTENER AND FILTRATION SYSTEM, irrigation system and storage shed. Recent improvements include a dedicated water line for the pool filler (2024), new washing machine (2024), and a new pool-filter motor (2025).
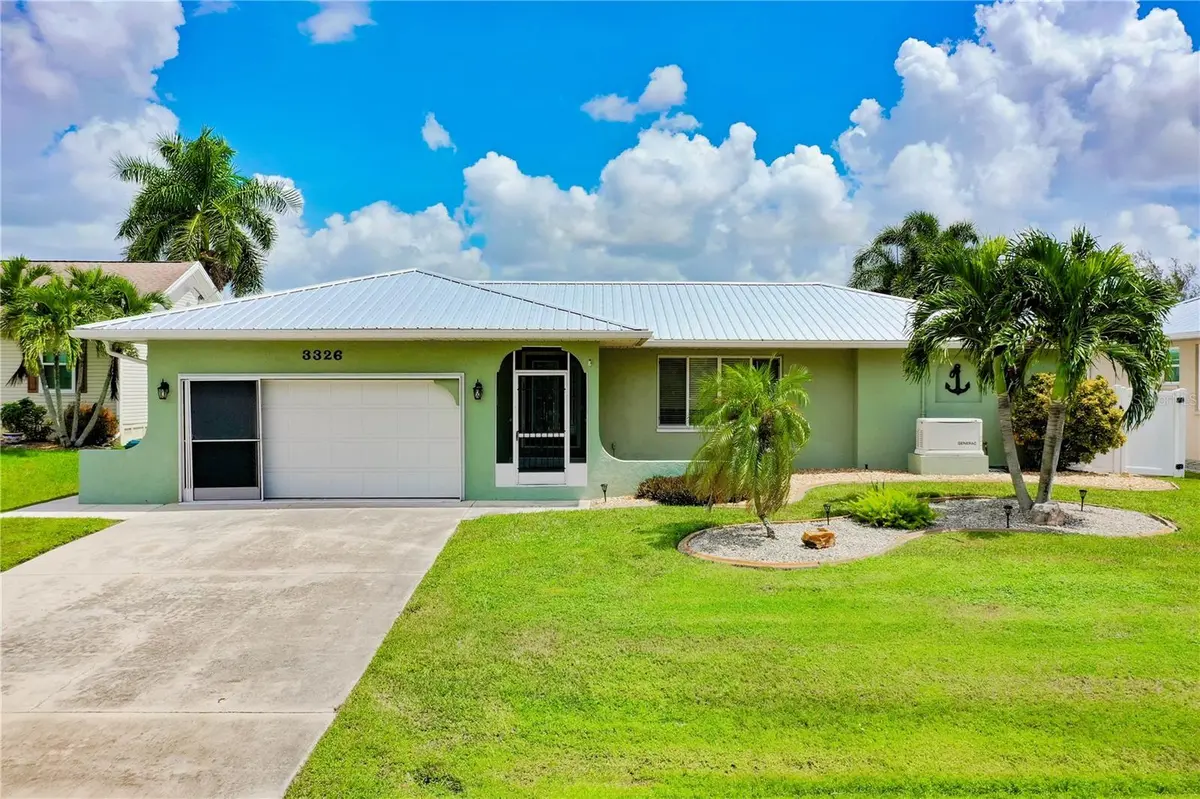
The home sits at approximately 9 feet elevation and sustained NO DAMAGE from Hurricanes Helene or Milton. Just minutes away, historic downtown Punta Gorda offers locally owned restaurants, waterfront dining, boutique shopping, farmers markets, community events and the charming small-town atmosphere the area is known for.
MOVE-IN READY, WATERFRONT and designed for the Florida lifestyle—bring your boat, relax by the pool and start enjoying everything Punta Gorda has to offer! Please be sure to watch the video of this stunning property!
Location
State FL
County Charlotte
Community Tierra Coronado
Area 33950 - Punta Gorda
Zoning RSF3.5
Interior
Interior Features Cathedral Ceiling(s), Ceiling Fans(s), Eat-in Kitchen, High Ceilings, Kitchen/Family Room Combo, Living Room/Dining Room Combo, Open Floorplan, Primary Bedroom Main Floor, Split Bedroom, Stone Counters, Thermostat, Walk-In Closet(s), Window Treatments
Heating Central, Electric
Cooling Central Air
Flooring Vinyl
Furnishings Furnished
Fireplace false
Appliance Bar Fridge, Built-In Oven, Cooktop, Dishwasher, Disposal, Dryer, Electric Water Heater, Microwave, Range Hood, Refrigerator, Washer
Laundry Electric Dryer Hookup, In Garage, Washer Hookup
Exterior
Exterior Feature Lighting, Private Entrance, Private Mailbox, Private Yard, Rain Gutters, Sidewalk
Garage Spaces 2.0
Pool Heated, In Ground, Screen Enclosure
Utilities Available BB/HS Internet Available, Cable Available, Electricity Available, Electricity Connected, Public, Sewer Available, Sewer Connected, Sprinkler Meter, Underground Utilities, Water Available, Water Connected
Waterfront Description Canal - Brackish,Canal Front
View Y/N Yes
Water Access Yes
Water Access Desc Beach,Brackish Water,Canal - Brackish,Canal - Saltwater,Gulf/Ocean,Gulf/Ocean to Bay,Intracoastal Waterway
View Water
Roof Type Metal
Attached Garage true
Exposure West
Garage true
Private Pool Yes
Building
Story 1
Entry Level One
Foundation Slab
Lot Size Range 0 to less than 1/4
Sewer Public Sewer
Water Public
Structure Type Block,Stucco
New Construction false
Construction Status Completed
Others
Senior Community No
Ownership Fee Simple
Acceptable Financing Cash, Conventional
Listing Terms Cash, Conventional
Special Listing Condition None
Virtual Tour https://www.dropbox.com/scl/fi/v0bk75yncuckoebx3z9po/3326-Magnolia-Way-HD-Video.mp4?rlkey=ea1z44kpqbjuylvubjw1cgvaz&st=dbsdqbtd&dl=0

NEARBY SCHOOLS & PROPERTIES
"Molly's job is to find and attract mastery-based agents to the office, protect the culture, and make sure everyone is happy! "