




2 Beds
2 Baths
1,306 SqFt
2 Beds
2 Baths
1,306 SqFt
Open House
Sun Sep 20, 11:00am - 1:00pm
Key Details
Property Type Single Family Home
Sub Type Single Family Residence
Listing Status Active
Purchase Type For Sale
Square Footage 1,306 sqft
Price per Sqft $401
Subdivision Guernsey Estates Lot 14 Block 20
MLS Listing ID TB8546914
Bedrooms 2
Full Baths 2
HOA Y/N No
Year Built 1957
Annual Tax Amount $9,124
Lot Size 6,969 Sqft
Acres 0.16
Property Sub-Type Single Family Residence
Source Stellar MLS
Property Description
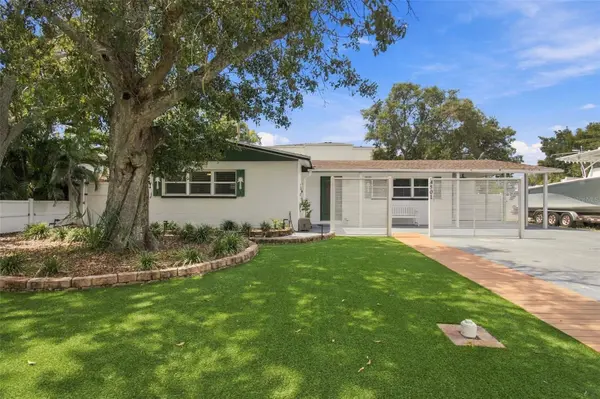
Fully remodeled and ready for you, this home experienced no flooding or damage from past storms. This open concept beauty features hurricane impact windows and sliders, a 2025 HVAC and wide plank tile flooring throughout. The kitchen is a delight with 42 inch, solid wood cabinetry, Samsung appliance package, and a central island boasting seating for 4 overlooking the generous family room and additional dining space. This truly is a wonderful floorplan for today's living, where all can gather and enjoy spending time together. Both bedrooms offer generous space and walk-in closets, including a primary suite with a double-sink vanity and a walk-in glass shower equipped with dual shower heads and faucets. Just down the hallway, you'll find a dedicated laundry room with ample built-in cabinetry and storage, as well as a guest bathroom featuring a tiled tub and shower.
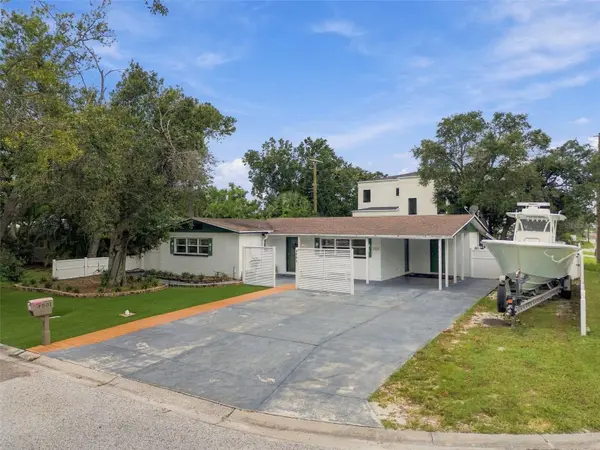
Step outside to discover an exceptional outdoor living space! The expansive screened back porch spans nearly the full width of the residence, providing ideal areas for alfresco dining and a second living room overlooking the peaceful, fully fenced backyard. The grounds also feature a workshop, a storage shed, and a covered BBQ zone. Additional exterior highlights include an oversized double-car driveway, a one-car carport, extra storage space, and a dedicated side yard suitable for parking an RV (has full electric hookup), boat, or trailer.
Could easily convert carport and storage into 3rd bed and bath down the road. Conveniently situated near everything South Tampa has to offer, this turn-key gem also provides quick access to Pinellas County via nearby bridges.
Contact us today to schedule your private tour!
Location
State FL
County Hillsborough
Community Guernsey Estates Lot 14 Block 20
Area 33611 - Tampa
Zoning RS-60
Rooms
Other Rooms Inside Utility, Storage Rooms
Interior
Interior Features Ceiling Fans(s), Eat-in Kitchen, Kitchen/Family Room Combo, Open Floorplan, Primary Bedroom Main Floor, Solid Surface Counters, Stone Counters, Walk-In Closet(s), Window Treatments
Heating Electric, Heat Pump
Cooling Central Air
Flooring Tile
Furnishings Unfurnished
Fireplace false
Appliance Dishwasher, Disposal, Exhaust Fan, Range, Range Hood, Refrigerator
Laundry Laundry Closet, Laundry Room
Exterior
Exterior Feature RV Hookup, Storage
Parking Features Boat, Covered, Driveway, Oversized
Fence Vinyl
Utilities Available Electricity Connected, Public
View Y/N No
Water Access No
Roof Type Shingle
Porch Covered, Porch, Rear Porch, Screened
Exposure East
Garage false
Private Pool No
Building
Entry Level One
Foundation Slab
Lot Size Range 0 to less than 1/4
Sewer Public Sewer
Water None
Structure Type Block
New Construction false
Schools
Elementary Schools Anderson-Hb
Middle Schools Madison-Hb
High Schools Robinson-Hb
Others
Senior Community No
Ownership Fee Simple
Acceptable Financing Cash, Conventional, FHA, VA Loan
Listing Terms Cash, Conventional, FHA, VA Loan
Special Listing Condition None
Virtual Tour https://realestate.febreframeworks.com/sites/eppaalqo/unbranded

NEARBY SCHOOLS & PROPERTIES
"Molly's job is to find and attract mastery-based agents to the office, protect the culture, and make sure everyone is happy! "