




4 Beds
3 Baths
2,104 SqFt
4 Beds
3 Baths
2,104 SqFt
Key Details
Property Type Single Family Home
Sub Type Single Family Residence
Listing Status Active
Purchase Type For Sale
Square Footage 2,104 sqft
Price per Sqft $142
Subdivision Poinciana Nbrhd 6 Village 7
MLS Listing ID S5157730
Bedrooms 4
Full Baths 2
Half Baths 1
HOA Fees $100/mo
HOA Y/N Yes
Annual Recurring Fee 1200.0
Year Built 2006
Annual Tax Amount $3,750
Lot Size 7,840 Sqft
Acres 0.18
Property Sub-Type Single Family Residence
Source Stellar MLS
Property Description
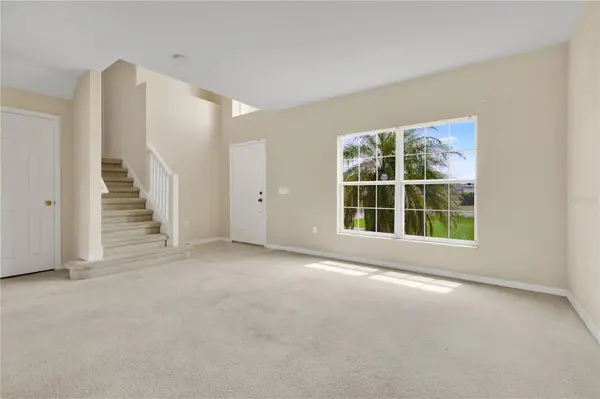
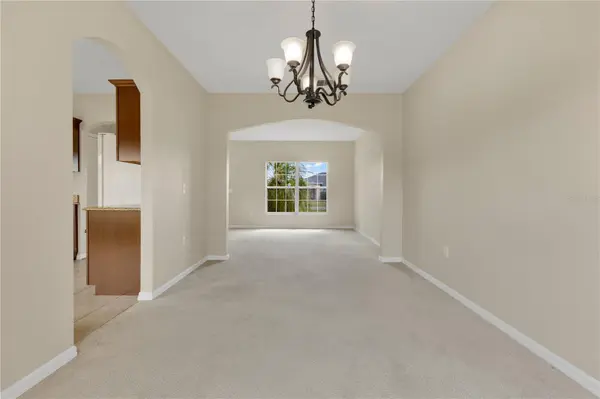
The first floor features a flexible layout with a separate living room and dining room at the front of the home, along with a family room and breakfast nook positioned around the kitchen. The kitchen offers generous wood cabinetry, granite countertops, a breakfast bar, pantry, and plenty of workspace. Its open connection to the breakfast nook and family room keeps the main gathering spaces connected, while sliding glass doors provide direct access to the backyard. A half bathroom and separate laundry room add convenience on the first floor.
Upstairs, the primary suite includes a large bedroom, spacious walk-in closet, and private bathroom with dual sinks, an extended vanity, soaking tub, and separate walk-in shower. Three additional bedrooms are also located upstairs along with a second full bathroom, creating a practical separation between the main living areas and private bedroom spaces.
Outside, the home offers a generously sized backyard with plenty of open lawn and room to create an outdoor living space that fits your needs. The attached two-car garage provides additional parking and storage.
With four bedrooms, multiple living and dining spaces, a spacious kitchen, a brand-new 2025 roof, all bedrooms conveniently located upstairs, and plenty of room both inside and out, this Poinciana home offers a versatile floor plan with space to make it your own.
Location
State FL
County Polk
Community Poinciana Nbrhd 6 Village 7
Area 34759 - Kissimmee / Poinciana
Interior
Interior Features Ceiling Fans(s), Eat-in Kitchen, Kitchen/Family Room Combo, Living Room/Dining Room Combo, PrimaryBedroom Upstairs, Walk-In Closet(s)
Heating Central
Cooling Central Air
Flooring Carpet, Tile
Furnishings Unfurnished
Fireplace false
Appliance Dishwasher, Dryer, Microwave, Range, Refrigerator, Washer
Laundry Inside
Exterior
Exterior Feature Lighting, Rain Gutters, Sidewalk
Garage Spaces 2.0
Utilities Available Public
View Y/N No
Water Access No
Roof Type Shingle
Attached Garage true
Exposure South
Garage true
Private Pool No
Building
Story 2
Entry Level Two
Foundation Slab
Lot Size Range 0 to less than 1/4
Sewer Public Sewer
Water Public
Structure Type Stucco
New Construction false
Others
Pets Allowed Yes
Senior Community No
Ownership Fee Simple
Monthly Total Fees $100
Acceptable Financing Cash, Conventional, FHA, VA Loan
Membership Fee Required Required
Listing Terms Cash, Conventional, FHA, VA Loan
Special Listing Condition None
Virtual Tour https://my.matterport.com/show/?m=89PHCrotCkt&mls=1

NEARBY SCHOOLS & PROPERTIES
"Molly's job is to find and attract mastery-based agents to the office, protect the culture, and make sure everyone is happy! "