

+1(813) 610-9323 heather.wise@lptrealty.com
LPT Realty
  • Home
  • Buy
    1. All Listings
    2. Featured Listings
    3. Sold Listings
  • Sell
    1. Sell My Home
    2. Home Valuation
  • Blogs
  • About
    1. Join the team
    2. About Us
    3. Contact Us
    4. Reviews
  • Market Snapshot
  • Register
  • Sign In

6943 SE 11TH PL Ocala, FL 34472

Open Sun 1PM-3PM

UPDATED:

$ 579,990
6943 SE 11TH PL Ocala, FL 34472
Save
Share
Schedule a Tour
6943 SE 11TH PL, Ocala, FL 34472
REQUEST A TOUR If you would like to see this home without being there in person, select the "Virtual Tour" option and your agent will contact you to discuss available opportunities.
In-PersonVirtual Tour
Heather Wise

Heather Wise

heather.wise@lptrealty.com +1(813) 610-9323
$ 579,990
Est. payment | /mo

4 Beds

3 Baths

2,554 SqFt


Save
$ 579,990
Est. payment | /mo
Save

4 Beds

3 Baths

2,554 SqFt

Open House

Sun Oct 04, 1:00pm - 3:00pm

Key Details

Property Type Single Family Home

Sub Type Single Family Residence

Listing Status Active

Purchase Type For Sale

Square Footage 2,554 sqft

Price per Sqft $227

Subdivision Deer Path Ph 3

MLS Listing ID OM732447

Bedrooms 4

Full Baths 3

HOA Fees $125/ann

HOA Y/N Yes

Annual Recurring Fee 125.0

Year Built 2018

Annual Tax Amount $5,691

Lot Size 0.260 Acres

Acres 0.26

Lot Dimensions 89x129

Property Sub-Type Single Family Residence

Source Stellar MLS

Property Description

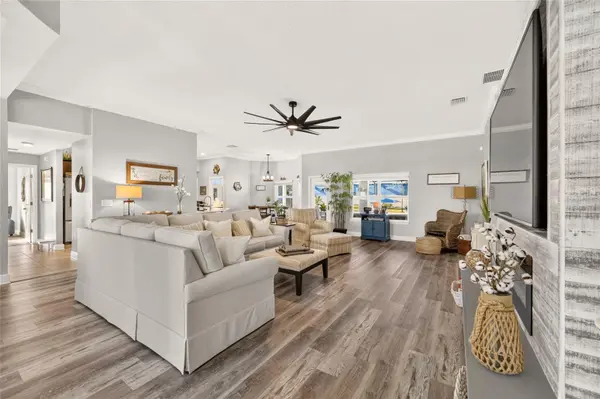
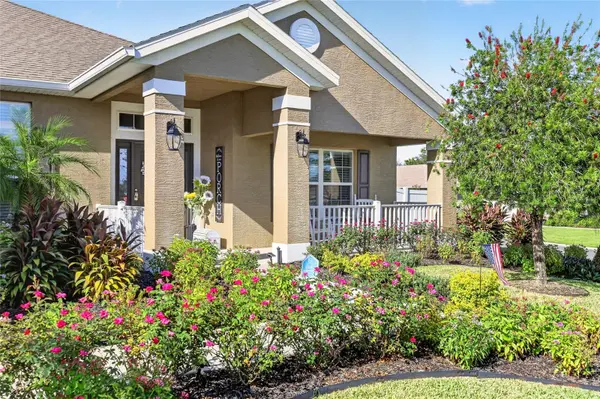
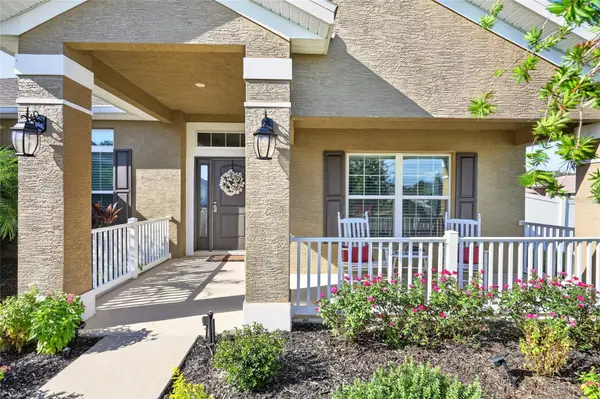
Seller is offering $10k with an accepted offer to be used toward Buyer's closing costs or a rate buy down! Discover the rare opportunity to own this beautifully appointed 4-bedroom, 3-bath residence complete with a bonus flex room and a detached workshop in the sought-after Deer Path community. Set on a beautifully landscaped corner lot, this meticulously maintained split-plan home offers a spacious, inviting layout ideal for both daily living and effortless entertaining. The main living areas impress with 10-foot vaulted ceilings, elegant crown molding, designer lighting, oversized baseboards, and luxury vinyl plank and tile flooring throughout. A striking accent wall with a built-in electric fireplace adds warmth and style, while a large custom ceiling fan enhances comfort. The beautifully updated chef's kitchen features recessed LED lighting and brand-new quartz countertops, with matching quartz surfaces carried through all three bathrooms for a cohesive, upscale finish. Stainless steel appliances, a closet pantry, bar-height seating, and a charming bay-window breakfast nook overlooking the pool complete the space. The owner's suite is a private retreat, showcasing a hexagonal tray ceiling with crown molding, dual walk-in closets, and direct lanai and poolside access. The en-suite bath offers spa-like amenities including dual vanities, a tile-lined walk-in shower, and a separate garden tub. Step outside to a private fenced backyard designed for relaxation. The expansive screened lanai overlooks a heated saltwater pool with an oversized enclosure, sundeck, travertine decking, a retractable sunshade, and plenty of room for year-round enjoyment. An 18' x 20' detached workshop with electricity adds priceless flex space and versatility for hobbies, storage, a home gym, studio, or a workshop. Additional highlights include a spacious 2-car garage with durable epoxy flooring, custom ceiling fans throughout, a full irrigation system for the beautifully maintained St. Augustine lawn, and exceptionally low HOA fees. This home also offers a prime location conveniently close to shopping, dining, parks, medical facilities, and just a short drive to The Villages. Outdoor enthusiasts will appreciate nearby attractions such as Silver Springs State Park for kayaking and camping, boating and fishing on Lake Weir, and Baseline Trailhead Park with multiple hiking and biking trails less than 5 minutes away.

Location

State FL

County Marion

Community Deer Path Ph 3

Area 34472 - Ocala

Zoning R3

Rooms

Other Rooms Bonus Room, Inside Utility

Interior

Interior Features Built-in Features, Ceiling Fans(s), Crown Molding, Eat-in Kitchen, High Ceilings, Living Room/Dining Room Combo, Primary Bedroom Main Floor, Split Bedroom, Stone Counters, Thermostat, Tray Ceiling(s), Walk-In Closet(s)

Heating Central, Electric, Heat Pump

Cooling Central Air

Flooring Luxury Vinyl, Tile

Fireplaces Type Electric, Living Room

Furnishings Unfurnished

Fireplace true

Appliance Convection Oven, Dishwasher, Disposal, Electric Water Heater, Exhaust Fan, Microwave, Refrigerator

Laundry Electric Dryer Hookup, Inside, Laundry Room, Washer Hookup

Exterior

Exterior Feature Lighting, Private Mailbox, Private Yard, Rain Gutters, Storage

Parking Features Garage Door Opener

Garage Spaces 2.0

Fence Vinyl

Pool Deck, Gunite, Heated, In Ground, Lighting, Salt Water, Screen Enclosure

Community Features Deed Restrictions

Utilities Available BB/HS Internet Available, Cable Available, Electricity Connected, Public, Sewer Connected, Underground Utilities, Water Connected

View Y/N No

Water Access No

View Pool

Roof Type Shingle

Porch Covered, Front Porch, Patio, Rear Porch, Screened

Attached Garage true

Exposure South

Garage true

Private Pool Yes

Building

Lot Description Cleared, Corner Lot, Landscaped, Paved

Story 1

Entry Level One

Foundation Slab

Lot Size Range 1/4 to less than 1/2

Sewer Public Sewer

Water Public

Structure Type Block,Concrete,Stucco

New Construction false

Schools

Elementary Schools Ward-Highlands Elem. School

Middle Schools Fort King Middle School

High Schools Forest High School

Others

Pets Allowed Yes

Senior Community No

Ownership Fee Simple

Monthly Total Fees $10

Acceptable Financing Cash, Conventional, FHA, VA Loan

Membership Fee Required Required

Listing Terms Cash, Conventional, FHA, VA Loan

Special Listing Condition None

Stellar MLS
© 2026 My Florida Regional MLS DBA Stellar MLS. All Rights Reserved.
Listed by Anthony Alfarone REAL BROKER LLC - OCALA

NEARBY SCHOOLS & PROPERTIES

Heather Wise

"Molly's job is to find and attract mastery-based agents to the office, protect the culture, and make sure everyone is happy! "

+1(813) 610-9323

heather.wise@lptrealty.com

GET MORE INFORMATION

Name

Email*

Phone*

Message

By checking this box, I agree by electronic signature to the Electronic Disclosure Consent Agreement; to receive recurring marketing communication from Heather Wise, including auto-dialed calls, texts, and artificial/prerecorded voice messages (message frequency varies; data rates may apply; reply "STOP" to opt-out of texts or "HELP" for assistance); and to the Terms of Service and Privacy Policy of this website. Consent not required to make a purchase. I understand that I can call to obtain direct assistance.

Thanks! I'll get back to you shortly.

Go tour this home

6943 SE 11TH PL

IDX information is provided exclusively for consumers’ personal, non-commercial use and that it may not be used for any purpose other than to identify prospective properties consumers may be interested in purchasing. Information deemed reliable but not guaranteed to be accurate. Listing information updated daily.
default

LPT Realty

Heather Wise

+1(813) 610-9323 heather.wise@lptrealty.com

      Home
      Buy
      1. All Listings
      2. Featured Listings
      3. Sold Listings
      Sell
      1. Sell My Home
      2. Home Valuation
      Blogs
      About
      1. Join the team
      2. About Us
      3. Contact Us
      4. Reviews
      Market Snapshot

Get My App

Powered by Lofty Inc. Copyright 2026. All Rights Reserved. Terms of Service & Privacy Policy | Cookie Policy | Cookie Preferences | Property Listings | Sitemap | Accessibility