

+1(813) 610-9323 heather.wise@lptrealty.com
LPT Realty
  • Home
  • Buy
    1. All Listings
    2. Featured Listings
    3. Sold Listings
  • Sell
    1. Sell My Home
    2. Home Valuation
  • Blogs
  • About
    1. Join the team
    2. About Us
    3. Contact Us
    4. Reviews
  • Market Snapshot
  • Register
  • Sign In

1232 SAINT ANDREWS DR Dunedin, FL 34698

Open Sat 12PM-3PM

UPDATED:

$ 850,000
1232 SAINT ANDREWS DR Dunedin, FL 34698
Save
Share
Schedule a Tour
1232 SAINT ANDREWS DR, Dunedin, FL 34698
REQUEST A TOUR If you would like to see this home without being there in person, select the "Virtual Tour" option and your agent will contact you to discuss available opportunities.
In-PersonVirtual Tour
Heather Wise

Heather Wise

heather.wise@lptrealty.com +1(813) 610-9323
$ 850,000
Est. payment | /mo

3 Beds

2 Baths

1,913 SqFt


Save Virtual Tour
$ 850,000
Est. payment | /mo
Save Virtual Tour

3 Beds

2 Baths

1,913 SqFt

Open House

Sat Sep 19, 12:00pm - 3:00pm

Key Details

Property Type Single Family Home

Sub Type Single Family Residence

Listing Status Active

Purchase Type For Sale

Square Footage 1,913 sqft

Price per Sqft $444

Subdivision Fairway Manor

MLS Listing ID TB8549649

Bedrooms 3

Full Baths 2

HOA Y/N No

Year Built 1975

Annual Tax Amount $4,783

Lot Size 10,890 Sqft

Acres 0.25

Lot Dimensions 93 x 119

Property Sub-Type Single Family Residence

Source Stellar MLS

Property Description

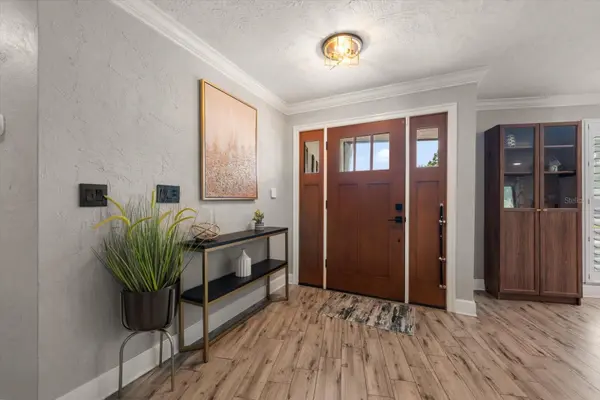
Wake up to fairway views every morning in this beautifully remodeled Fairway Manor home, where thoughtful updates and an unbeatable Dunedin lifestyle come together. This move-in ready residence enjoys stunning views across the fairways of historic Dunedin Golf Club, with a peaceful backdrop enjoyed from multiple living spaces. Curb appeal makes an impression from the moment you arrive, with a circular paver driveway, expansive front courtyard and inviting entry. Step inside to a fully remodeled interior filled with natural light and an open-concept design that flows effortlessly from room to room. Porcelain tile flooring extends throughout for a fresh, neutral backdrop. The spacious dine-in kitchen was refreshed in 2024 and is designed for both everyday living and entertaining, featuring stainless steel appliances, a generous island with seating, stylish pendant lighting, a modern hood vent, stainless apron-front sink and eye-catching backsplash. Hurricane rated sliders open the living spaces to a beautiful enclosed patio, where new pavers laid in 2020 set the stage for morning coffee, evening relaxing or cooking outdoors in comfort, all without a single bug in sight. The primary suite is a private retreat, with sliders opening directly to the patio and a barn door revealing a custom walk-in closet and spa-inspired ensuite bath featuring a double-sink vanity with quartz countertops, LED mirror and walk-in shower. Two additional bedrooms are spacious and filled with natural light, sharing an updated hall bath with subway tile, tub/shower combination and furniture-style vanity topped with quartz. A versatile fourth room offers flexibility for a home office, den, hobby room or additional living space. Major updates include a new roof (2025), new AC (2024) and water heater (2021), adding further peace of mind to an already impressive home. Beyond the property, Fairway Manor offers an active, walkable lifestyle just a short golf cart ride from downtown Dunedin, where award winning restaurants, breweries, boutiques and a marina anchor a calendar full of community events and festivals. Closer to home, it's just a 3 minute walk to the Dunedin Community Center, offering a fitness center, gymnasium, group classes and year round programming. The Dunedin Fine Arts Center is right next door, bringing galleries, a children's museum and cultural events throughout the year. Round out an active lifestyle with the Dunedin Nature Center, Highlander Park Aquatic Complex and Splash Pad, Hammock Park, pickleball and tennis courts, and the Pinellas Trail just moments away. Sparkling Gulf beaches are less than 10 minutes away for sand and sunshine. This is an opportunity to experience the very best of the Dunedin lifestyle, with golf course views and countless ways to enjoy the community right outside your door.

Location

State FL

County Pinellas

Community Fairway Manor

Area 34698 - Dunedin

Rooms

Other Rooms Bonus Room

Interior

Interior Features Ceiling Fans(s), Kitchen/Family Room Combo

Heating Central

Cooling Central Air

Flooring Tile

Furnishings Unfurnished

Fireplace false

Appliance Cooktop, Dishwasher, Microwave, Range, Refrigerator

Laundry Inside, Laundry Room

Exterior

Exterior Feature Courtyard, Lighting, Other, Rain Gutters

Garage Spaces 2.0

Utilities Available Electricity Connected, Public, Water Connected

View Y/N No

Water Access No

View Golf Course

Roof Type Shingle

Porch Covered, Rear Porch, Screened

Attached Garage true

Exposure South

Garage true

Private Pool No

Building

Lot Description City Limits, Landscaped, On Golf Course, Oversized Lot

Entry Level One

Foundation Slab

Lot Size Range 1/4 to less than 1/2

Sewer Public Sewer

Water Public

Architectural Style Florida

Structure Type Block,Stucco

New Construction false

Others

Senior Community No

Ownership Fee Simple

Acceptable Financing Cash, Conventional

Listing Terms Cash, Conventional

Special Listing Condition None

Virtual Tour https://1232SaintAndrewsDr.com/idx

Stellar MLS
© 2026 My Florida Regional MLS DBA Stellar MLS. All Rights Reserved.
Listed by Martha Thorn COLDWELL BANKER REALTY

NEARBY SCHOOLS & PROPERTIES

Heather Wise

"Molly's job is to find and attract mastery-based agents to the office, protect the culture, and make sure everyone is happy! "

+1(813) 610-9323

heather.wise@lptrealty.com

GET MORE INFORMATION

Name

Email*

Phone*

Message

By checking this box, I agree by electronic signature to the Electronic Disclosure Consent Agreement; to receive recurring marketing communication from Heather Wise, including auto-dialed calls, texts, and artificial/prerecorded voice messages (message frequency varies; data rates may apply; reply "STOP" to opt-out of texts or "HELP" for assistance); and to the Terms of Service and Privacy Policy of this website. Consent not required to make a purchase. I understand that I can call to obtain direct assistance.

Thanks! I'll get back to you shortly.

Go tour this home

1232 SAINT ANDREWS DR

IDX information is provided exclusively for consumers’ personal, non-commercial use and that it may not be used for any purpose other than to identify prospective properties consumers may be interested in purchasing. Information deemed reliable but not guaranteed to be accurate. Listing information updated daily.
default

LPT Realty

Heather Wise

+1(813) 610-9323 heather.wise@lptrealty.com

      Home
      Buy
      1. All Listings
      2. Featured Listings
      3. Sold Listings
      Sell
      1. Sell My Home
      2. Home Valuation
      Blogs
      About
      1. Join the team
      2. About Us
      3. Contact Us
      4. Reviews
      Market Snapshot

Get My App

Powered by Lofty Inc. Copyright 2026. All Rights Reserved. Terms of Service & Privacy Policy | Cookie Policy | Cookie Preferences | Property Listings | Sitemap | Accessibility