

+1(813) 610-9323 heather.wise@lptrealty.com
LPT Realty
  • Home
  • Buy
    1. All Listings
    2. Featured Listings
    3. Sold Listings
  • Sell
    1. Sell My Home
    2. Home Valuation
  • Blogs
  • About
    1. Join the team
    2. About Us
    3. Contact Us
    4. Reviews
  • Market Snapshot
  • Register
  • Sign In

16 LAKESIDE DR Ocala, FL 34482

Active

UPDATED:

$ 729,900
16 LAKESIDE DR Ocala, FL 34482
Save
Share
Schedule a Tour
16 LAKESIDE DR, Ocala, FL 34482
REQUEST A TOUR If you would like to see this home without being there in person, select the "Virtual Tour" option and your agent will contact you to discuss available opportunities.
In-PersonVirtual Tour
Heather Wise

Heather Wise

heather.wise@lptrealty.com +1(813) 610-9323
$ 729,900
Est. payment | /mo

3 Beds

2 Baths

2,035 SqFt


Save Virtual Tour
$ 729,900
Est. payment | /mo
Save Virtual Tour

3 Beds

2 Baths

2,035 SqFt

Key Details

Property Type Single Family Home

Sub Type Single Family Residence

Listing Status Active

Purchase Type For Sale

Square Footage 2,035 sqft

Price per Sqft $358

Subdivision Meadow Wood Farms

MLS Listing ID GC543277

Bedrooms 3

Full Baths 2

HOA Fees $90/ann

HOA Y/N Yes

Annual Recurring Fee 90.0

Year Built 2022

Annual Tax Amount $4,679

Lot Size 4.200 Acres

Acres 4.2

Property Sub-Type Single Family Residence

Source Stellar MLS

Property Description

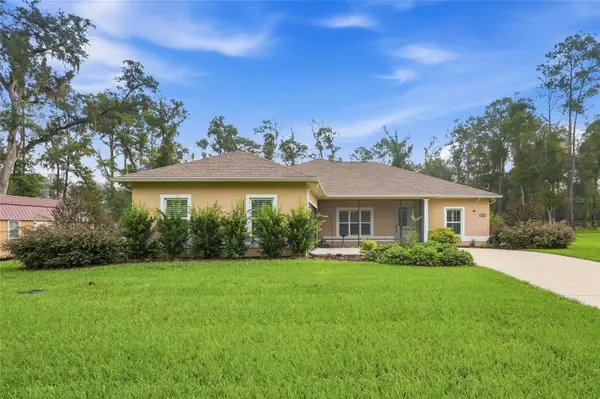
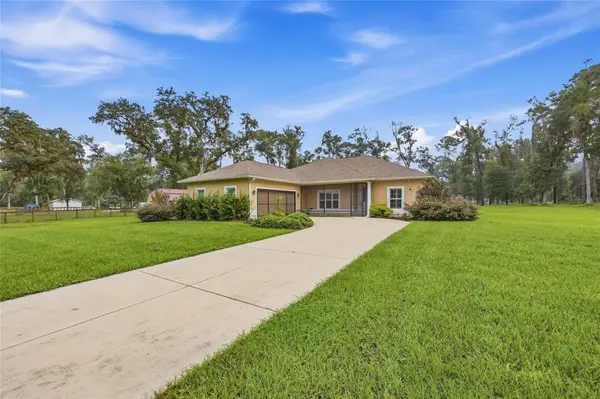
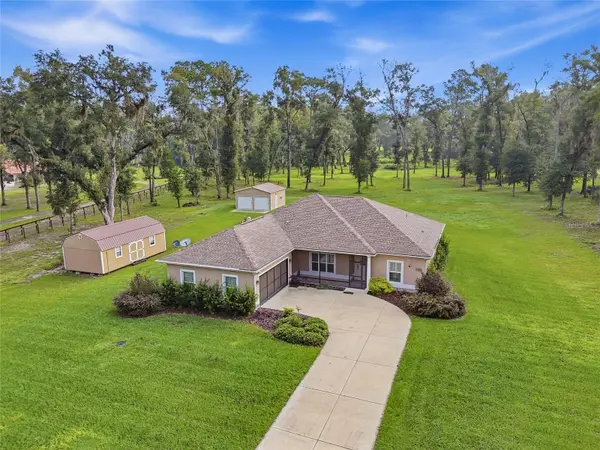
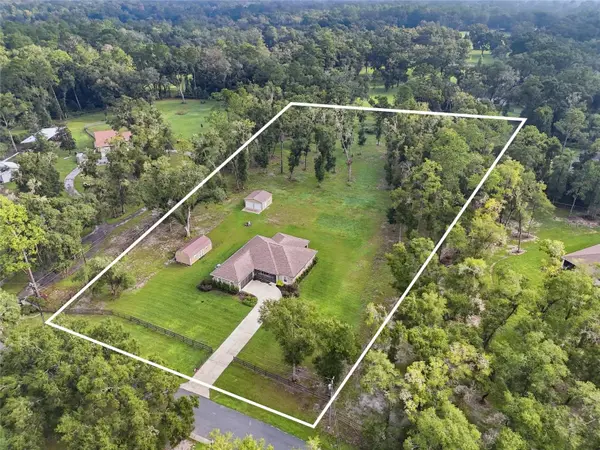
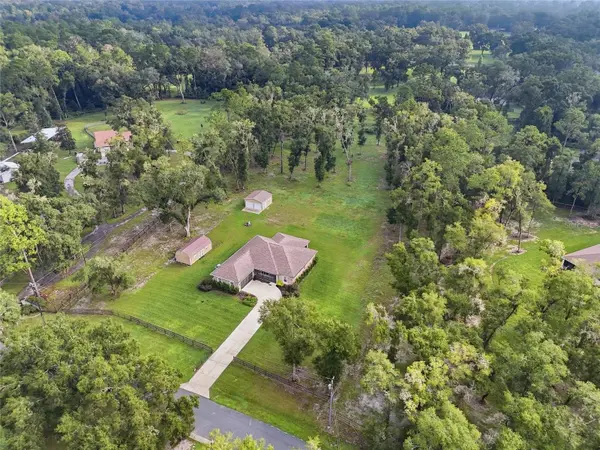
Set on 4.2 fully fenced acres in the horse-friendly Meadow Wood Farms community and just minutes from the World Equestrian Center, this newer-construction 3-bed, 2-bath home offers a distinctive combination of space, setting, and location in Ocala's horse country. The 2,035 sq ft concrete block and stucco home features a welcoming screened-in front porch, an attached finished 2-car garage with closet and utility sink, and a Generac whole-house generator. Indoors, the home immediately opens into an expansive great room, where a vaulted ceiling rises overhead and porcelain tile flooring extends throughout. Sliding glass doors draw your eye to the acreage outside, bringing the home's natural surroundings into view and creating a striking sense of openness. The room includes a formal dining area and living space, but the kitchen takes center stage with its large island, warm wood cabinetry, granite countertops, stainless-steel appliances, farmhouse-style sink and herringbone tile backsplash, giving it a polished, upscale feel, while plantation shutters add a finished touch to the breakfast nook windows. Porcelain tile flooring continues into the bedrooms and both bathrooms. The primary suite features a walk-in closet and ensuite bath with granite countertops, dual vanities and a glass-enclosed walk-in shower. A split bedroom plan places the 2 guest bedrooms and full guest bath on the opposite side of the great room. The indoor laundry room sits conveniently between the kitchen and garage. At the rear of the home, a screened-in back porch overlooks the fully fenced acreage, providing a comfortable place to enjoy the peaceful outdoor setting. Two detached outbuildings add valuable storage, and the property leaves room for a future barn or cross-fencing. Beyond the neighborhood, Ocala offers a variety of shopping, dining, parks and recreational opportunities, with the SR 200 corridor providing an extensive selection of retail stores and restaurants. Don't miss this opportunity – bring your horses and start living your dream!

Location

State FL

County Marion

Community Meadow Wood Farms

Area 34482 - Ocala

Zoning A1

Rooms

Other Rooms Great Room

Interior

Interior Features Ceiling Fans(s), Open Floorplan, Split Bedroom, Stone Counters, Vaulted Ceiling(s), Walk-In Closet(s)

Heating Central, Electric

Cooling Central Air

Flooring Tile

Furnishings Unfurnished

Fireplace false

Appliance Dishwasher, Microwave, Range, Refrigerator

Laundry Inside, Laundry Room

Exterior

Exterior Feature Other, Private Mailbox

Parking Features Driveway, Garage Faces Side

Garage Spaces 2.0

Fence Board, Fenced, Wire

Utilities Available Electricity Connected

View Y/N No

Water Access No

View Trees/Woods

Roof Type Shingle

Attached Garage true

Exposure Southwest

Garage true

Private Pool No

Building

Lot Description Cleared, Landscaped, Level, Paved, Zoned for Horses

Entry Level One

Foundation Slab

Lot Size Range 2 to less than 5

Sewer Septic Tank

Water Well

Structure Type Block,Concrete,Stucco

New Construction false

Schools

Elementary Schools Marion Charter School-M

Middle Schools Dunnellon Middle School

High Schools West Port High School

Others

Pets Allowed Yes

Senior Community No

Ownership Fee Simple

Monthly Total Fees $7

Acceptable Financing Cash, Conventional, FHA, VA Loan

Membership Fee Required Required

Listing Terms Cash, Conventional, FHA, VA Loan

Special Listing Condition None

Virtual Tour https://view.spiro.media/order/a2dd3fef-404f-4b9f-9433-8a385af441cf?version=13_014&branding=false

Stellar MLS
© 2026 My Florida Regional MLS DBA Stellar MLS. All Rights Reserved.
Listed by Whitney Johnson Perkins KELLER WILLIAMS GAINESVILLE REALTY PARTNERS

NEARBY SCHOOLS & PROPERTIES

Heather Wise

"Molly's job is to find and attract mastery-based agents to the office, protect the culture, and make sure everyone is happy! "

+1(813) 610-9323

heather.wise@lptrealty.com

GET MORE INFORMATION

Name

Email*

Phone*

Message

By checking this box, I agree by electronic signature to the Electronic Disclosure Consent Agreement; to receive recurring marketing communication from Heather Wise, including auto-dialed calls, texts, and artificial/prerecorded voice messages (message frequency varies; data rates may apply; reply "STOP" to opt-out of texts or "HELP" for assistance); and to the Terms of Service and Privacy Policy of this website. Consent not required to make a purchase. I understand that I can call to obtain direct assistance.

Thanks! I'll get back to you shortly.

Go tour this home

16 LAKESIDE DR

IDX information is provided exclusively for consumers’ personal, non-commercial use and that it may not be used for any purpose other than to identify prospective properties consumers may be interested in purchasing. Information deemed reliable but not guaranteed to be accurate. Listing information updated daily.
default

LPT Realty

Heather Wise

+1(813) 610-9323 heather.wise@lptrealty.com

  • Home
  • Buy
    1. All Listings
    2. Featured Listings
    3. Sold Listings
  • Sell
    1. Sell My Home
    2. Home Valuation
  • Blogs
  • About
    1. Join the team
    2. About Us
    3. Contact Us
    4. Reviews
  • Market Snapshot

Get My App

Powered by Lofty Inc. Copyright 2026. All Rights Reserved. Terms of Service & Privacy Policy | Cookie Policy | Cookie Preferences | Property Listings | Sitemap | Accessibility