




4 Beds
3 Baths
2,038 SqFt
4 Beds
3 Baths
2,038 SqFt
Key Details
Property Type Townhouse
Sub Type Townhouse
Listing Status Active
Purchase Type For Sale
Square Footage 2,038 sqft
Price per Sqft $177
Subdivision Whaley Grove
MLS Listing ID S5157764
Bedrooms 4
Full Baths 2
Half Baths 1
Construction Status Under Construction
HOA Fees $370/mo
HOA Y/N Yes
Annual Recurring Fee 4440.0
Year Built 2026
Annual Tax Amount $3,000
Lot Size 2,613 Sqft
Acres 0.06
Property Sub-Type Townhouse
Source Stellar MLS
Property Description
The heart of the home features an open concept kitchen, living, and dining area, perfect for entertaining and everyday comfort. The kitchen is beautifully appointed with 42-inch cabinets, solid surface countertops, and stainless-steel appliances including a dishwasher, range, refrigerator, and microwave. Enjoy added style and functionality with a ceramic tile backsplash, undermount sink, Delta faucet, and a spacious walk-in pantry. Upgraded flooring enhances the main living areas, while a convenient powder bathroom is located on the first floor for guests.
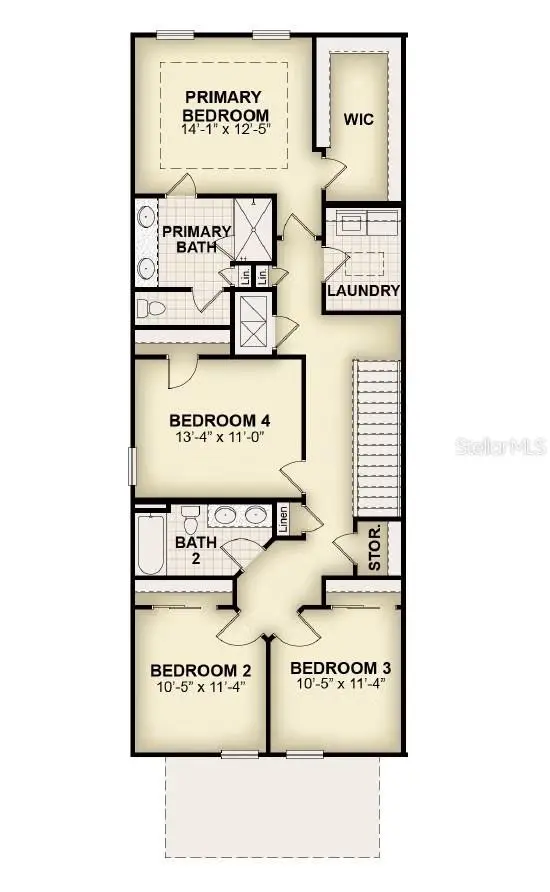
Upstairs, the primary bedroom with en suite primary bathroom offers a relaxing retreat. The bathroom is complete with a ceramic tile shower with glass enclosure, ceramic tile flooring, dual sinks with solid surface countertops, Delta faucets, and a private water closet for added privacy. Additional bedrooms provide flexibility for guests, a home office, or growing households, each featuring ample closet space. A utility area with ceramic tile flooring and an additional storage closet add everyday convenience. Utility area complete with tile flooring, washing machine and clothes dryer. In addition, this new townhome comes with 2-inch window blinds.
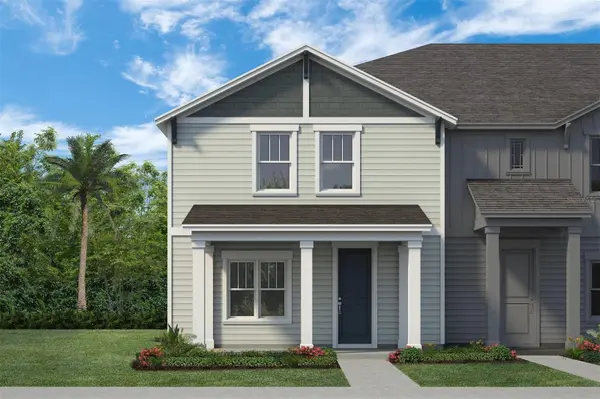
On the exterior, the Charlotte townhome showcases impressive curb appeal with a professionally designed landscaping package, large covered front porch, Sherwin Williams paint, a garage door opener, and a full sprinkler system for easy maintenance.
If you're searching for a new construction townhome in St. Cloud, Florida with 4 bedrooms, modern finishes, and open concept living, the Charlotte plan offers the perfect combination of space, style, and functionality for your lifestyle.
Read less
Location
State FL
County Osceola
Community Whaley Grove
Area 34772 - St Cloud (Narcoossee Road)
Zoning P-D
Interior
Interior Features Eat-in Kitchen, Living Room/Dining Room Combo, Open Floorplan, PrimaryBedroom Upstairs, Solid Wood Cabinets, Tray Ceiling(s)
Heating Central, Electric
Cooling Zoned
Flooring Carpet, Tile
Furnishings Unfurnished
Fireplace false
Appliance Dishwasher, Disposal, Dryer, Electric Water Heater, Exhaust Fan, Microwave, Range, Refrigerator, Washer
Laundry Electric Dryer Hookup, Inside, Laundry Room, Upper Level, Washer Hookup
Exterior
Exterior Feature Rain Gutters, Sidewalk
Garage Spaces 2.0
Community Features Community Mailbox, Dog Park
Utilities Available Cable Available, Electricity Available, Sewer Available, Sewer Connected, Water Available, Water Connected
View Y/N No
Water Access No
Roof Type Shingle
Attached Garage true
Exposure North
Garage true
Private Pool No
Building
Lot Description Level, Sidewalk, Paved
Entry Level Two
Foundation Slab
Lot Size Range 0 to less than 1/4
Builder Name RockWell Homes
Sewer Public Sewer
Water Public
Unit Floor 2
Structure Type HardiPlank Type
New Construction true
Construction Status Under Construction
Schools
Elementary Schools Neptune Elementary
Middle Schools Neptune Middle (6-8)
High Schools St. Cloud High School
Others
Pets Allowed Yes
HOA Fee Include Pool,Escrow Reserves Fund,Maintenance Structure,Maintenance Grounds
Senior Community No
Ownership Fee Simple
Monthly Total Fees $370
Acceptable Financing Cash, Conventional, FHA, VA Loan
Membership Fee Required Required
Listing Terms Cash, Conventional, FHA, VA Loan
Special Listing Condition None

NEARBY SCHOOLS & PROPERTIES
"Molly's job is to find and attract mastery-based agents to the office, protect the culture, and make sure everyone is happy! "