


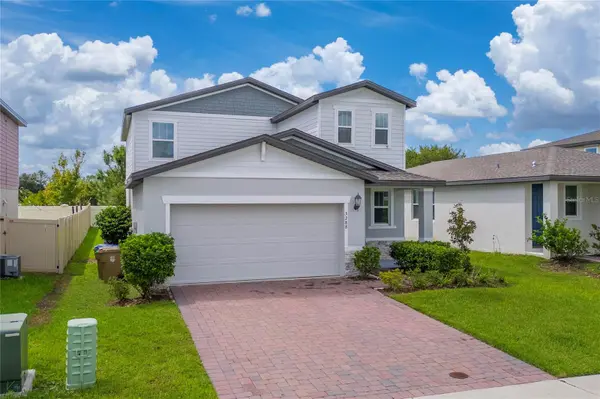



4 Beds
3 Baths
2,170 SqFt
4 Beds
3 Baths
2,170 SqFt
Key Details
Property Type Single Family Home
Sub Type Single Family Residence
Listing Status Active
Purchase Type For Sale
Square Footage 2,170 sqft
Price per Sqft $177
Subdivision Silver Spgs
MLS Listing ID S5157859
Bedrooms 4
Full Baths 2
Half Baths 1
HOA Fees $110/mo
HOA Y/N Yes
Annual Recurring Fee 1320.0
Year Built 2022
Annual Tax Amount $5,728
Lot Size 5,662 Sqft
Acres 0.13
Property Sub-Type Single Family Residence
Source Stellar MLS
Property Description
Designed for today's lifestyle, this home includes the highly desirable primary suite on the first floor, providing privacy, comfort, and convenience. The open main living area connects the kitchen, dining, and great room, creating an ideal space for everyday living and entertaining. Upstairs, you will find a large loft, perfect for a second living area, home office, media room, or playroom, along with spacious secondary bedrooms that provide comfortable and functional living space.
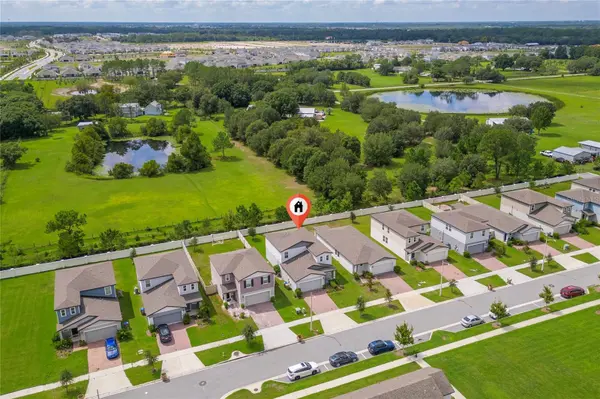
One of the strongest features of this property is its location within the community. The home is positioned directly across from the amenity area, with guest parking conveniently located across the street. The backyard is also a major advantage, featuring a spacious outdoor area with no direct rear neighbors, creating additional privacy and a more open feel.
Silver Springs features attractive community amenities including a pool, cabana, park, playground, and tot lot, making it a great fit for buyers looking for comfort, convenience, and lifestyle. Located in the growing St. Cloud / Narcoossee corridor, this home provides excellent access to shopping, dining, schools, major roads, Lake Nona, Orlando International Airport, and key Central Florida destinations.
If you are looking for a nearly new home with a first-floor primary suite, flexible upstairs loft, strong community amenities, and a strategic St. Cloud location, this property deserves to be on your list. Schedule your private showing today and experience the lifestyle this home is ready to deliver.
Location
State FL
County Osceola
Community Silver Spgs
Area 34771 - St Cloud (Magnolia Square)
Zoning RES
Interior
Interior Features Ceiling Fans(s), High Ceilings, Open Floorplan, Solid Surface Counters, Thermostat, Walk-In Closet(s)
Heating Central, Electric
Cooling Central Air
Flooring Carpet, Ceramic Tile
Furnishings Unfurnished
Fireplace false
Appliance Dishwasher, Disposal, Dryer, Microwave, Range, Refrigerator, Washer
Laundry Corridor Access
Exterior
Exterior Feature Sidewalk
Garage Spaces 2.0
Community Features Park, Playground, Pool, Sidewalks
Utilities Available Cable Available, Electricity Connected, Water Connected
View Y/N No
Water Access No
Roof Type Shingle
Porch Front Porch, Rear Porch
Attached Garage true
Exposure North
Garage true
Private Pool No
Building
Story 2
Entry Level Two
Foundation Slab
Lot Size Range 0 to less than 1/4
Builder Name Meritage Homes
Sewer Public Sewer
Water Public
Structure Type Block,Stucco
New Construction false
Others
Pets Allowed Breed Restrictions, Yes
Senior Community No
Ownership Fee Simple
Monthly Total Fees $110
Acceptable Financing Cash, Conventional, FHA, VA Loan
Membership Fee Required Required
Listing Terms Cash, Conventional, FHA, VA Loan
Special Listing Condition None
Virtual Tour https://www.propertypanorama.com/instaview/stellar/S5157859

NEARBY SCHOOLS & PROPERTIES
"Molly's job is to find and attract mastery-based agents to the office, protect the culture, and make sure everyone is happy! "