




3 Beds
3 Baths
1,850 SqFt
3 Beds
3 Baths
1,850 SqFt
Open House
Sun Oct 04, 1:00pm - 3:00pm
Key Details
Property Type Townhouse
Sub Type Townhouse
Listing Status Active
Purchase Type For Sale
Square Footage 1,850 sqft
Price per Sqft $300
Subdivision The Vue At Celebration Pointe
MLS Listing ID GC543374
Bedrooms 3
Full Baths 2
Half Baths 1
HOA Fees $114/mo
HOA Y/N Yes
Annual Recurring Fee 1968.0
Year Built 2024
Annual Tax Amount $10,963
Lot Size 1,306 Sqft
Acres 0.03
Property Sub-Type Townhouse
Source Stellar MLS
Property Description
Welcome to refined, low-maintenance living in the heart of Celebration Pointe. This beautifully NEWER 3-bedroom, 2.5-bath end-unit townhome offers the perfect blend of modern luxury, amazing finishes, and one of Gainesville's most desirable lifestyle locations.
From the moment you step inside, the end-unit setting creates a brighter, more open feel, while the thoughtfully designed floor plan flows effortlessly for both everyday living and entertaining. The kitchen serves as the centerpiece of the home, featuring quartz countertops, sleek European-style cabinetry, contemporary finishes, and generous workspace designed for both style and function. Luxury plank flooring extends throughout the home, creating a polished, cohesive look.
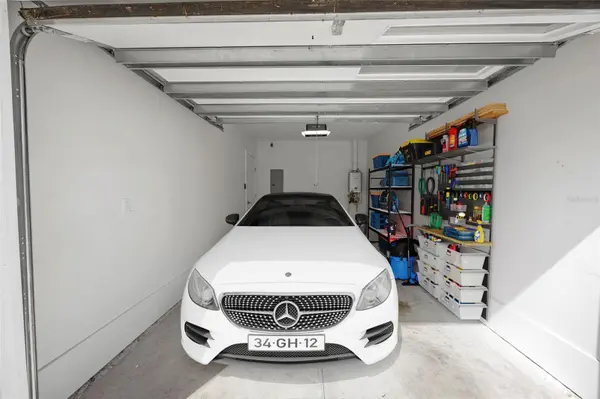
Upstairs, the spacious primary suite feels like a private retreat, complete with a walk-in closet, beautifully appointed ensuite bath, and its own private balcony—the perfect place to enjoy morning coffee or unwind at the end of the day. Additional conveniences include in-unit laundry and a private one-car garage offering secure parking and added storage.
The upgrades continue with energy-efficient windows, a tankless water heater, and a high-efficiency HVAC system, delivering enhanced comfort and efficiency while supporting an easy, low-maintenance lifestyle.
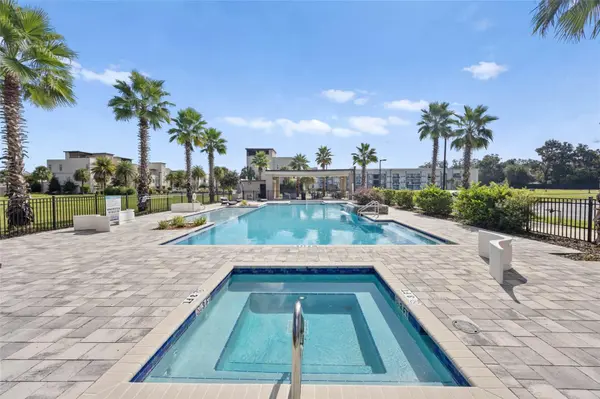
Step outside to your private patio for grilling, entertaining, or relaxing, then enjoy access to resort-style community amenities including a pool, cabana, jacuzzi, and fire pit.
And then there's the location.
Living in Celebration Pointe places shopping, dining, entertainment, and everyday conveniences practically at your doorstep. With quick access to I-75, the University of Florida, the VA, and the Gator game day bus stop, this home offers a level of convenience that is difficult to match.
Call today to schedule your VIP tour.
Location
State FL
County Alachua
Community The Vue At Celebration Pointe
Area 32608 - Gainesville
Zoning R-1AA
Rooms
Other Rooms Great Room
Interior
Interior Features High Ceilings, Kitchen/Family Room Combo, Living Room/Dining Room Combo, Open Floorplan, Thermostat, Walk-In Closet(s)
Heating Other
Cooling Central Air
Flooring Other, Tile, Vinyl
Furnishings Unfurnished
Fireplace false
Appliance Dishwasher, Disposal, Dryer, Exhaust Fan, Microwave, Range, Tankless Water Heater
Laundry Common Area
Exterior
Exterior Feature Balcony, Lighting, Rain Gutters, Sidewalk
Parking Features Garage Faces Rear
Garage Spaces 1.0
Fence Wood
Community Features Community Mailbox, Fitness Center, Pool, Sidewalks
Utilities Available BB/HS Internet Available, Electricity Connected, Fiber Optics, Other
Amenities Available Pool
View Y/N No
Water Access No
View City
Roof Type Other
Porch Patio
Attached Garage true
Exposure West
Garage true
Private Pool No
Building
Story 2
Entry Level Two
Foundation Slab
Lot Size Range 0 to less than 1/4
Sewer Public Sewer
Water Public
Architectural Style Contemporary
Unit Floor 2
Structure Type Other
New Construction false
Schools
Elementary Schools Idylwild Elementary School-Al
Middle Schools Kanapaha Middle School-Al
High Schools Gainesville High School-Al
Others
Pets Allowed Cats OK, Dogs OK, Yes
HOA Fee Include Pool,Maintenance Grounds,Pest Control,Security
Senior Community No
Ownership Fee Simple
Monthly Total Fees $164
Acceptable Financing Cash, Conventional, FHA, VA Loan
Membership Fee Required Required
Listing Terms Cash, Conventional, FHA, VA Loan
Special Listing Condition None
Virtual Tour https://www.propertypanorama.com/instaview/stellar/GC543374

NEARBY SCHOOLS & PROPERTIES
"Molly's job is to find and attract mastery-based agents to the office, protect the culture, and make sure everyone is happy! "