


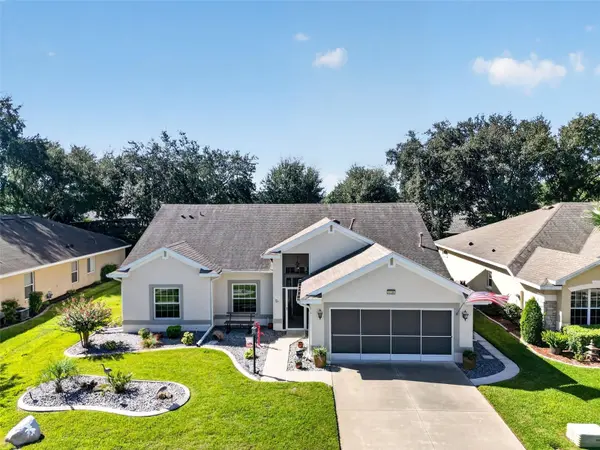



2 Beds
2 Baths
1,856 SqFt
2 Beds
2 Baths
1,856 SqFt
Open House
Sun Oct 11, 1:00pm - 3:00pm
Key Details
Property Type Single Family Home
Sub Type Single Family Residence
Listing Status Active
Purchase Type For Sale
Square Footage 1,856 sqft
Price per Sqft $161
Subdivision Legacy Leesburg
MLS Listing ID G5117993
Bedrooms 2
Full Baths 2
HOA Fees $293/mo
HOA Y/N Yes
Annual Recurring Fee 3516.0
Year Built 2002
Annual Tax Amount $2,081
Lot Size 7,405 Sqft
Acres 0.17
Property Sub-Type Single Family Residence
Source Stellar MLS
Property Description
The well-appointed kitchen features raised-panel cabinetry with pull-out drawers, upgraded appliances, a walk-in pantry, and glass tile backsplash. An expanded laundry room provides additional storage, a utility sink, and closet space. The spacious primary suite offers an oversized walk-in closet, lanai access, and an en suite bath with custom cherry vanity and true walk-in ceramic shower. The generously sized guest bedroom features an extended closet and convenient access to the guest bath. French doors lead to the den, providing flexible space for a home office, hobby room, or additional sitting area.
The enclosed patio, added in 2015, provides additional space to relax and enjoy the Florida lifestyle. And don't overlook the garage! One side of the two-car garage is extra deep, offering plenty of room for a larger vehicle—bring your big truck! It also features a 10x6 workshop area, side service door, window, and pull-down attic storage.
Additional features include Hunter Douglas blinds and shades, a Kinetico water system, attic radiant barrier, and foam block insulation. The home has been thoughtfully updated over the years, including four replacement windows in 2016, a generator added in 2017, four additional replacement windows in 2019, a new front door in 2021, and fresh interior paint in 2022.
Located in nature-themed Legacy of Leesburg, this very well-maintained home combines comfortable everyday living with access to the community's extensive amenities. Move-in ready and waiting for its next owner—come see everything this inviting home has to offer!
Location
State FL
County Lake
Community Legacy Leesburg
Area 34748 - Leesburg
Zoning R-1-A
Interior
Interior Features Ceiling Fans(s), High Ceilings, Open Floorplan, Walk-In Closet(s)
Heating Central, Natural Gas
Cooling Central Air
Flooring Carpet, Ceramic Tile, Laminate
Furnishings Unfurnished
Fireplace false
Appliance Dishwasher, Disposal, Dryer, Gas Water Heater, Microwave, Range, Refrigerator, Washer, Water Softener
Laundry Inside, Laundry Room
Exterior
Exterior Feature Rain Gutters
Parking Features Garage Door Opener, Oversized
Garage Spaces 2.0
Community Features Association Recreation - Owned, Buyer Approval Required, Clubhouse, Deed Restrictions, Fitness Center, Gated Community - No Guard, Golf Carts OK, Pool, Tennis Court(s)
Utilities Available BB/HS Internet Available, Cable Connected, Electricity Connected, Fiber Optics, Natural Gas Connected, Public, Sewer Connected, Sprinkler Recycled, Underground Utilities, Water Connected
Amenities Available Cable TV, Clubhouse, Fitness Center, Gated, Pickleball Court(s), Pool, Recreation Facilities, Shuffleboard Court, Tennis Court(s)
View Y/N No
Water Access No
Roof Type Shingle
Porch Enclosed, Patio, Porch
Attached Garage true
Exposure North
Garage true
Private Pool No
Building
Lot Description City Limits, Level, Sidewalk, Paved, Private
Story 1
Entry Level One
Foundation Slab
Lot Size Range 0 to less than 1/4
Builder Name Pringle
Sewer Public Sewer
Water Public
Structure Type Block,Stucco
New Construction false
Others
Pets Allowed Yes
HOA Fee Include Cable TV,Pool,Escrow Reserves Fund,Management,Private Road,Recreational Facilities
Senior Community Yes
Ownership Fee Simple
Monthly Total Fees $293
Acceptable Financing Cash, Conventional, FHA, VA Loan
Membership Fee Required Required
Listing Terms Cash, Conventional, FHA, VA Loan
Special Listing Condition None
Virtual Tour https://www.zillow.com/view-imx/cfdb4a3c-d391-416f-b4a1-063942a9eb39?wl=true&setAttribution=mls&initialViewType=pano

NEARBY SCHOOLS & PROPERTIES
"Molly's job is to find and attract mastery-based agents to the office, protect the culture, and make sure everyone is happy! "